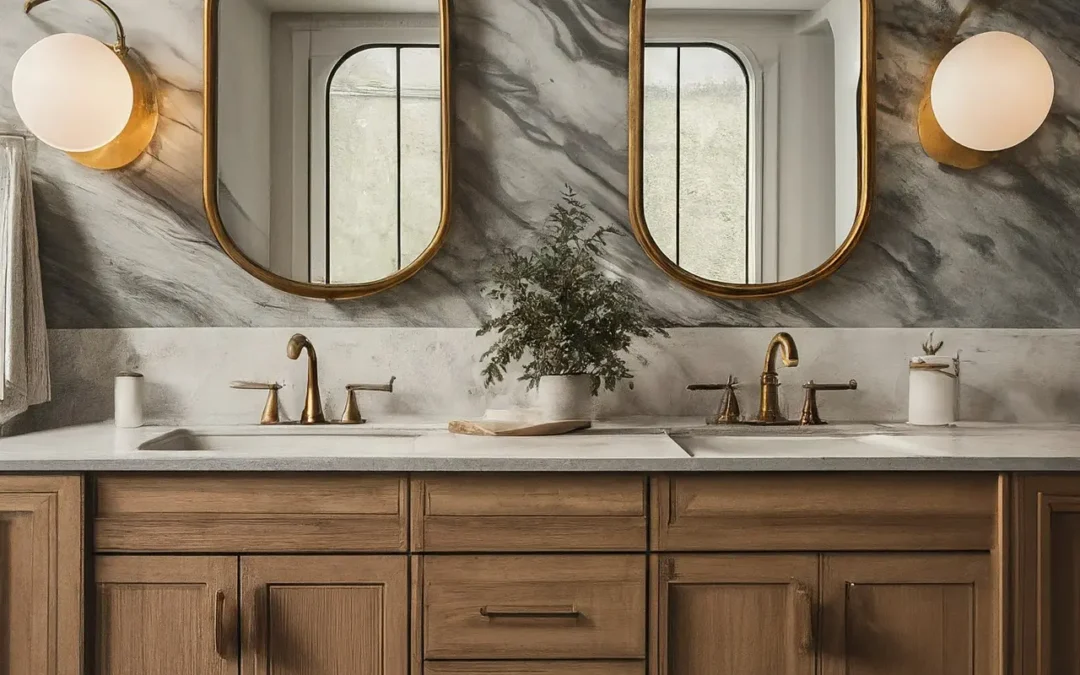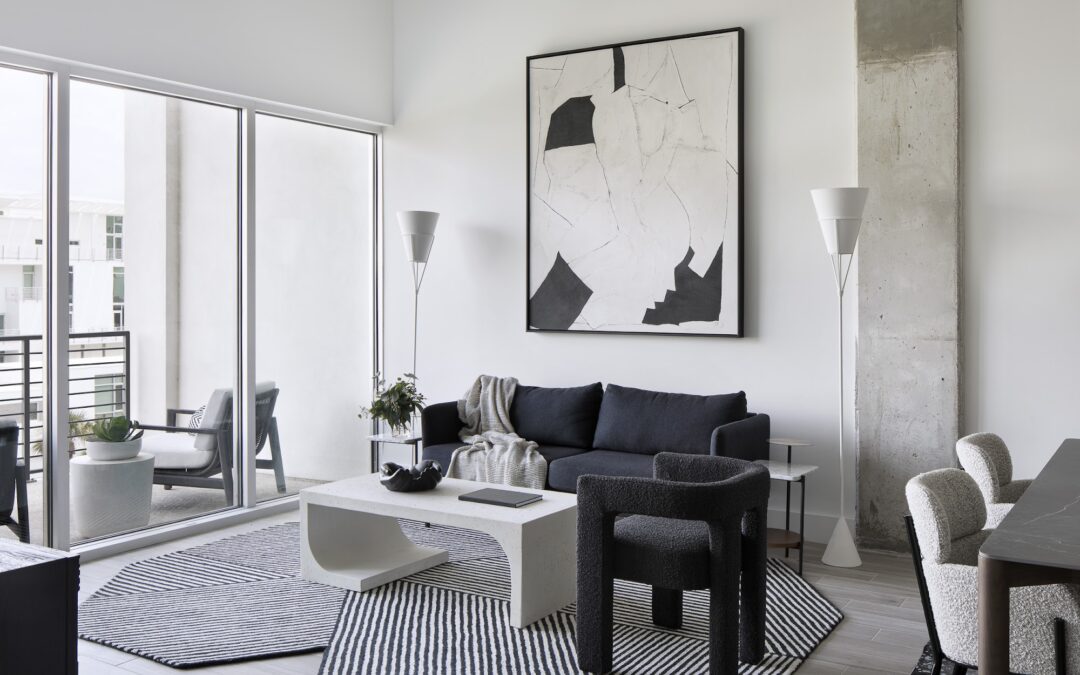
Best Home Organization Ideas for Every Room

Best Home Organization Ideas for Every Room

When a Home Breathes Easier

The first sign of a well-organized home isn’t what you see. It’s what you feel.

It’s the pause that comes when you open a drawer and find only what belongs. It’s the ease of a morning routine unhindered by searching. It’s the shift from reaction to rhythm.

As a designer, I’ve long held that beauty is only half the story. Behind every effortlessly styled space is a silent system—an order that invites clarity, ease, and control.

Organization isn’t a trend. It’s an architecture of peace.
And your home deserves nothing less.

A Guide to Organizing with Elegance

This guide is designed for the real world—the client who shops at both The Container Store and antique markets, who values both form and flow. Whether you’re rethinking a single closet or reimagining your whole home, what follows is a space-by-space approach that honors both utility and aesthetic.

You’ll find:

  • Room-by-room solutions for closets, pantries, garages, and basements

  • Design advice that makes storage look beautiful

  • Cost breakdowns for DIY vs. professional organizing

  • Product picks that blend into sophisticated interiors

  • A soon-to-launch printable Whole Home Organization Planner PDF

Why Now?

Minimalism may have once been about reducing things—but today, it’s more about revealing priorities. Post-2020, we’re more aware of how our spaces affect our minds.

And Google trends show it too:

  • Closet organization ideas” → 50K+ monthly searches

  • Garage storage solutions” → 20K+

  • Pantry organization tips” → 18K+

But most results prioritize plastic bins and Pinterest-worthy labels. Let’s go deeper. Let’s organize with elegance.

The Closet: Personal, Private, and Often Ignored

Why It Matters

Closets shape the pace of your day. A chaotic one delays you. A considered one restores confidence. And no—it doesn’t have to look like a Kardashian showroom to work beautifully.

Essentials

  • Edit first. If it doesn’t fit or flatter, it doesn’t stay.

  • Group by category, then color. Let your wardrobe feel like a curated boutique.

  • Use slim velvet hangers for visual consistency and to save space.

  • Double rods and shelf risers can double your capacity—elegantly.

Style Advice from Rachel Blindauer

  • Swap plastic for linen or seagrass binsthey soften the visual noise.

  • A single accent wallpaper on the back wall elevates even a builder-grade closet.

  • Add a dimmable LED strip under shelves—small light, major impact.

Budget Considerations

  •  $1,000–$3,000+ (Elfa, custom millwork)

Recommended Closet Systems:

Whether you’re designing a boutique-style walk-in or optimizing a reach-in closet, here are the systems I recommend most often to clients:

The Pantry: Your Quietest Workhorse

Why It Matters

Pantries are rarely designed—they’re outfitted. But with just a few layers of strategy, they can become a thing of beauty and clarity.

Essentials

  • Store like with like (breakfast, snacks, baking) in labeled baskets or clear bins.

  • Use glass canisters with bamboo lids for staples.

  • Shelf risers and lazy susans maximize depth.

  • Use the back of the doornot for chaos, but for overflow zones.

Style Advice from Rachel Blindauer

  • Avoid over-branding. Transfer bulk items to minimalist containers with cohesive labels.

  • Use woven baskets for a more grounded, organic aesthetic—especially in open shelves.

  • Layer in a few ceramic or wood pieces to bring the pantry into your home’s design language.

Budget Considerations

  • $1,200–$5,000+ (built-in cabinetry, lighting, specialty containers)

Recommended Decorative Kitchen Storage

Elevated storage is about more than hiding things—it’s about what you want to show. These are the systems and containers I trust to keep your pantry and kitchen beautifully functional:


📌 Rachel’s favorite kitchen inspiration

The Garage: Underestimated and Overdue

Why It Matters

The garage may be utilitarian, but that’s no excuse for chaos. When you organize this space with the same intention as your kitchen, it changes how the whole house feels.

Essentials

  • Use vertical wall systems (like Elfa or Rubbermaid FastTrack).

  • Store power tools and seasonal gear in lockable cabinets.

  • Add overhead storage for bulky items (holiday, camping, etc.).

  • Group items by task or frequency: sports, home projects, gardening.

Style Advice from Rachel Blindauer

  • Paint the concrete floor a soft gray epoxy—it adds polish and hides wear.

  • Choose modular black cabinets over wire shelves. Less chaos, more calm.

  • Label bins in a neutral, consistent typefaceno neon, no clip art.

Budget Considerations

  • Professionally Installed System: $2,000–$7,000+

Recommended Garage Systems

Here are a few top systems I recommend based on function, durability, and style in order:

The Basement: Storage, But With Intention

Why It Matters

The basement often functions as “the place where things go”—which means it accumulates without purpose. With a little strategy, it can become one of your most versatile zones.

Essentials

  • Use metal shelving units for bin storage—categorize everything.

  • Create physical zones (holiday decor, tools, keepsakes, etc.).

  • Keep a digital inventory of what’s in each bin via spreadsheet or app.

  • Add a folding table or drop-down work surface for utility tasks.

Style Advice from Rachel Blindauer

  • If it’s a finished space, treat it like one. Add area rugs to define zones.

  • Use uniform bins in muted tones (black, forest, sand). Avoid visual chaos.

  • Hide open shelves with curtains or sliding panels to soften hard lines.

Budget Considerations

  • DIY Basement Setup: $200–$600

  • Renovation-Level Redesign: $5,000–$25,000+

System Recommendations:

Whole-Home Principles That Apply Anywhere

  • Use a single label style throughout your home for subtle cohesion.

  • Stick to one bin type per room to reduce cognitive load.

  • Add a standing “donate” bin to your hallway or mudroom—it keeps purging on autopilot.

  • And remember: decluttering without rethinking your systems is only a temporary fix.

Download the Organization Planner

📥 Get the Whole-Home Organization Checklist PDF →
Includes:

  • Room-by-room planning pages

  • Product & layout guides

  • Aesthetic organizing tips

  • Budget estimator

Final Word

Organization doesn’t have to be rigid. In fact, it works best when it reflects how you actually live—not how you think you’re supposed to.

It’s not about creating a showroom. It’s about creating flow.

So whether you’re reworking a chaotic closet or refreshing your garage, know that every square inch is a chance to make life feel just a little lighter.

Start With What You Can Control:

 Book a Design Consultation
& Follow us on Pinterest for Layout & Styling Ideas

Design is what you see. Organization is what holds it together. Let’s do both beautifully. Rachel Blindauer

2 Hour Interior Design Virtual or In Person Consultation

SOMETHING FOR EVERYONE

THE PIECES RACHEL RETURNS TO, AGAIN AND AGAIN
Chesterfield MO Real Estate Values and ROI on Renovations

Chesterfield MO Real Estate Values and ROI on Renovations

Thinking about investing in Chesterfield, MO’s real estate and wondering where to start with your renovations? Understanding the potential value increase and return on investment for various renovation projects is crucial. Let’s dive into the real estate landscape and explore how to make the most out of your property.

Understanding the Chesterfield Real Estate Market

Chesterfield, MO, has experienced a fluctuating real estate market, yet it consistently remains an attractive area for families and investors alike. With rising median home sale prices reaching $623K in the past month, the locality is witnessing a substantial appreciation compared to last year. The growth in home values is indicative of Chesterfield’s thriving market, scoring 75 out of 100 on the competitive scale. The city offers a mix of economic stability, excellent schools, and community amenities, which are pivotal drivers for this growth, making it a prime location for real estate investments. Moreover, with a significant percentage of the population boasting higher education degrees, the property demands are high source. This enviable combination of factors paints a vibrant picture for potential homeowners and investors looking for sustainable growth and a solid community foundation.

In Chesterfield, the real estate boom is also supported by its strategic location and the high per capita income relative to the state and national averages. Such a thriving economy not only influences the residential market but also supports the commercial real estate sector. The presence of educated professionals, particularly those working from home, adds to the area’s appeal as a livable, work-friendly environment. For families, Chesterfield offers a perfect blend of suburban tranquility with the perks of an educated neighborhood and access to quality education. This dynamic environment enhances property values, providing investors a promising outlook for their investments.

What Renovations Add the Most Value

When considering renovations in Chesterfield, it’s key to prioritize projects that yield the highest returns. Kitchen and bathroom remodels often top the list, as these spaces significantly impact a home’s value. A minor kitchen remodel, for instance, can offer an ROI of nearly 98.5%, especially when modern appliances and high-quality materials are involved source. Similarly, upgrading outdated bathrooms with mid to upscale renovations yields impressive returns. Potential buyers tend to prioritize these areas, making them focal points for enhancements aimed at boosting property value.

Furthermore, considering HVAC electrification is vital, especially as energy efficiency becomes indispensable for today’s homebuyers. Replacing a traditional furnace with an electrified heat pump not only increases energy efficiency but also offers a remarkable ROI of 103%. This approach not only lessens utility costs but also positions your home as an attractive option for eco-conscious buyers. Roofing, plumbing, and electrical upgrades also play crucial roles in maintaining and increasing home value, making them worthy investments for those intending to sell or enhance their living environment.

Curb Appeal: The First Impression

First impressions count, and when it comes to real estate, curb appeal is indispensable. A well-maintained exterior not only adds immediate charm but can significantly increase the potential market value of a property. For homes in Chesterfield, projects like garage door replacements, with a 103% ROI, are both simple and effective source. Additionally, a fresh coat of paint or new siding can breathe life into your property, making it more enticing for prospective buyers.

Landscaping is another pivotal factor in enhancing curb appeal. A thoughtfully designed and maintained garden can increase a home’s overall value by up to 28%. Incorporating native plants and sustainable landscaping solutions not only boosts appeal but can also reduce water and maintenance costs, further increasing the desirability of your home. Remember, these exterior enhancements can be achieved with creative design and planning that amplifies your home’s unique attributes while ensuring it stands out in the competitive Chesterfield market.

Energy Efficiency Matters

Today’s homebuyers are acutely aware of energy efficiency, and rightly so. Upgrading your home’s energy efficiency is not only environmentally responsible but also economically wise. Enhancing insulation, replacing old windows with energy-efficient ones, and investing in modern appliances can significantly reduce energy consumption and attract eco-conscious buyers. These improvements not only lessen monthly utility bills but also enhance the overall comfort of your home.

It’s important to consider the long-term benefits of such upgrades. Not only do they appeal to potential buyers, but they also contribute to the longevity and sustainability of the home, potentially saving thousands of dollars over time. For instance, installing smart thermostats and energy-efficient lighting not only supports sustainability but also adds a modern touch that resonates with contemporary buyers. A focus on energy efficiency can effectively position your home as forward-thinking and desirable in the real estate market.

Smart Technology Upgrades

Incorporating smart technology into your home opens doors to enhancing not only its value but also its liveability. Home automation systems, smart thermostats, and advanced security features are increasingly in demand among Chesterfield homebuyers. These technologies provide convenience, security, and efficiency, which are valuable selling points. Buyers are inclined to pay a premium for homes equipped with these smart features.

Smart technology integration isn’t just a trend; it’s a shift towards the future of living. As consumers become more tech-savvy, they seek homes that accommodate their digital lifestyles. Thus, upgrading your home’s technology equates to both immediate value and future readiness. These updates not only offer peace of mind but enhance the overall appeal of your home, making it stand out in a competitive market crowded with traditional options.

Budgeting for Renovations

Embarking on renovation projects necessitates careful financial planning to ensure cost-effectiveness. Begin by establishing a clear budget and sticking to it. It’s also critical to prioritize projects based on potential ROI and personal need. Kitchen and bathroom remodels, essential maintenance, and energy upgrades should top your list to ensure maximum returns.

Unexpected costs can derail any renovation project, so it’s advisable to set aside a contingency fund to cover unforeseen expenses. Researching and selecting the right contractors can save money and time, and ensure high-quality work that adds value. To aid planning, use design software to visualize changes and anticipate potential challenges, providing a roadmap for a smoother renovation experience. These steps will not only streamline your project but also maximize your potential returns, ensuring that every dollar spent contributes to a significant improvement in your home’s value.

2 Hour Interior Design Virtual or In Person Consultation

SOMETHING FOR EVERYONE

THE PIECES RACHEL RETURNS TOAGAIN AND AGAIN

How to Create Hurricane Proof Homes

How to Create Hurricane Proof Homes

Building hurricane-proof homes involves employing design techniques and utilizing materials that can withstand the destructive forces of hurricanes. These homes are engineered to resist strong winds, heavy rainfall, and flying debris, reducing the risk of damage and increasing the safety of the occupants.

Site Selection and Building Codes

The first step in creating a hurricane-proof home is selecting an appropriate site. Consider the topography, elevation, and proximity to the coast. Avoid areas prone to storm surge and flooding.

Additionally, familiarize yourself with the local building codes and regulations regarding hurricane-resistant construction. These codes outline the minimum requirements and standards for building in hurricane-prone areas.


Foundation and Structural Design

The foundation is the backbone of any structure and plays a crucial role in making a home hurricane-proof. Here are some key considerations for the foundation and structural design:


Proper Site Preparation

Before construction, ensure the site is properly prepared. Clear away vegetation, level the ground, and remove any potential debris that could become projectiles during a hurricane.


Reinforced Concrete Foundation

A reinforced concrete foundation is essential for providing strength and stability to the structure. The foundation should be designed to resist both vertical and lateral forces caused by strong winds and storm surge.


Structural Framing

Use advanced framing techniques and structural elements designed to withstand high wind pressures. Consider using hurricane straps or clips to secure the roof structure to the walls and the walls to the foundation.


Clean Landscaping

Ensure the site doesn’t have coconut trees and dead branches. Use heavy exterior furniture that is difficult to move so you don’t have to pull it in for every storm. Don’t leave out any potential debris that could become projectiles during a hurricane.


Reinforced Concrete Foundation

A reinforced concrete foundation is essential for providing strength and stability to the structure. The foundation should be designed to resist both vertical and lateral forces caused by strong winds and storm surge.


Structural Framing

Use advanced framing techniques and structural elements designed to withstand high wind pressures. Consider using hurricane straps or clips to secure the roof structure to the walls and the walls to the foundation.


Exterior Wall Systems

The exterior walls of a hurricane-proof home should be able to withstand the impact of flying debris and resist the pressure of strong winds. Consider the following factors:

  • Shape and Frame: The architectural shape and structural frame of the building should minimize wind resistance and maximize structural integrity.
  • Insulated Concrete Forms (ICFs): ICF walls consist of solid concrete walls reinforced with steel, providing excellent insulation and resistance to hurricane winds.
  • Impact-resistant Glass and Shutters: Install impact-resistant glass and shutters to prevent debris from penetrating the building. Impact-resistant glass is designed to resist shattering, while shutters provide an additional layer of protection.
  • A reinforced Concrete Foundation and Building that can withstand 250 mph is an ideal to shoot for and won’t be going anywhere.  Alternatively your architect may suggest a building system with metal studs and spray concrete that are strong enough to achieve this as well. Spray rock building systems can withstand 250mph https://sprayrock.com/ https://sprayrock.com/compare/


Roofing Systems

A durable roofing system is essential for a hurricane-proof home. Consider the following factors:

  • Metal Roofing: Metal roofs are highly recommended for their strength and ability to withstand high winds and impact from debris. They are less likely to be torn off or damaged during a hurricane, providing better protection for the entire structure.
  • Sloping Metal Roofs: Incorporate sloping metal roofs to reduce wind resistance and prevent uplift during hurricanes.
  • Hurricane Straps or Clips: Use hurricane straps or clips to secure the roof structure to the walls, enhancing the overall structural integrity.


Doors, Windows and Shutters

Doors and windows are vulnerable areas during a hurricane. Here are some measures to enhance their resistance:

  • Impact-resistant Windows: Install impact-resistant windows made from reinforced glass or with a protective film to minimize the risk of breakage during high winds or flying debris.
  • Storm-rated Garage Doors: Use storm-rated garage doors specifically designed and reinforced to withstand high wind pressures and prevent damage to the garage and the rest of the house.
  • In industrial looking buildings you can add metal shutters that can be pulled over the windows before a storm.


Interior Design and Safe Rooms

To ensure the safety of occupants during a hurricane, consider the following:

  • Secure Loose Items: move outdoor furniture and items indoors to prevent them from becoming dangerous projectiles in high winds.
  • Safe Rooms: Designate a safe room within the house, reinforced to withstand hurricane forces. It should have reinforced walls, doors, and windows.
  • If your home is within storm surge risk make the home higher with stilts or on built up soil if you don’t only use cheaper disposable furnishings on the lower at risk floor. Use subzero fridges that have all the electronics on the top, that way if storm surge happens the fridge will still work. Ensure ac condenser units are installed above flood levels.


Creating hurricane-proof homes requires careful consideration of various factors, including site selection, building codes, foundation and structural design, exterior wall systems, roofing systems, doors and windows, and interior design. By following these guidelines and utilizing appropriate techniques and materials, homeowners can minimize damage and ensure the safety and resilience of their homes in hurricane-prone areas. Stay safe!

2 Hour Interior Design Virtual or In Person Consultation

SOMETHING FOR EVERYONE

THE PIECES RACHEL RETURNS TOAGAIN AND AGAIN

Multigenerational Home: How 3 generations can thrive together

Multigenerational Home: How 3 generations can thrive together

There is a quiet shift happening in American housing, and it’s driven less by trend than by math and meaning. As of 2021, nearly one in five Americans—about 18%—lived in a multigenerational household, up from just 7% in 1971. Over those five decades the number of people living this way more than quadrupled, from roughly 14.5 million to nearly 60 million. Behind the figures are rising housing costs, longer lifespans, and a cultural recalibration: families are discovering that isolation is expensive, and that togetherness, when it’s designed well, is an asset.

Here is the distinction most articles miss: multigenerational living rarely fails because of family dynamics. It fails because of floor plans. A three-generation household doesn’t need more square footage so much as it needs zoned square footage. The approach I use divides a home into three kinds of space—what I call the Autonomy, Connection, and Flex zones. Balance those three, and a full house stops feeling crowded and starts feeling layered.

The Financial Case: Run the Numbers First

Before we talk about thresholds and tile, it’s worth looking at the spreadsheet—because for many families the design decision is really a financial one. A few national reference points (2025 figures; your local numbers will vary):

  • Assisted living: a national median around $6,200 a month ($74,400 a year)—often reduced or eliminated when a parent can age in place.
  • Full-time childcare: roughly $1,200–$1,500 per child per month on average, and more for infants or in major metros—eased when a grandparent is close by.
  • Mortgage and utilities: carried by one household, or split two and three ways.

A well-designed multigenerational renovation or addition often pays for itself within a few years when measured against the cost of separate households or institutional care. This isn’t financial advice, and every family’s situation is different—but the comparison is worth running honestly.

Reader action: Build a simple five-year comparison. Add up the real cost of your current setup—rent or mortgage, plus eldercare, plus childcare—and weigh it against a renovation or addition. More often than people expect, the renovation is the smaller number.

The Three-Zone Method: Privacy and Proximity, by Design

The goal is never to cram more people into a house. It’s to give each generation room to retreat and reasons to gather. Three zones do that work.

Zone 1 — The Autonomy Suite (Non-Negotiable Privacy)

Every adult generation needs a door they can close—not just a bedroom, but a small suite. At minimum:

  • A private bathroom with a 32-inch clear doorway (the “visitability” standard) and reinforced walls so grab bars can be added later at the right height.
  • A kitchenette—a 24-inch under-counter fridge, a microwave drawer, a single-bowl sink. It’s what ends the 6:00 a.m. traffic jam in the main kitchen.
  • A separate entrance where possible. Even a ground-floor patio door counts. It lets the suite function independently—or as a future rental—if circumstances change.
  • Sound separation: insulated party walls, solid-core doors, and even a white-noise machine—a small investment that prevents an enormous amount of friction.

Zone 2 — The Connection Zone (Intentional Togetherness)

If the Autonomy Suite is about retreat, the Connection Zone is about ritual. These spaces are designed for the daily collisions you actually want:

  • A longer table. A ten-foot table instead of a six-foot one creates proximity without crowding, and quietly signals that this is a place to linger.
  • Clear sightlines. An open view from the kitchen to the main living space lets a grandparent watch the children while seated, and a parent cook without feeling cut off.
  • Single-level access. If reaching the gathering space means stairs, the generations won’t gather. A no-step path from the driveway to the kitchen is the most important thirty-six inches in the house.

Zone 3 — The Flex Zone (Adaptability Over Time)

The nursery today becomes a caregiver’s room in ten years. Design for reversibility:

  • Murphy beds with built-in desks—the room is an office 360 days a year and a guest room the other five.
  • Blocking behind the walls. In every bath and bedroom, add solid blocking between the studs at 33–36 inches high. It costs a few dollars in lumber now and lets a grab bar go up in minutes later, instead of opening walls.
  • Lever handles everywhere—on doors, faucets, and cabinets. A lever can be worked with an elbow when hands are full or arthritis sets in.

Universal Design by the Numbers

Print this and take it to your contractor. These reflect widely used visitability and accessibility standards; always confirm against your local building code.

Element Minimum Ideal Why it matters
Hallway width 36″ 42″ Two people—or a walker—can pass
Doorway clear width 32″ 36″ 32″ is visitability; 36″ clears a wheelchair
Entry threshold 0″ 0″ A no-step entry is the goal
Kitchen counters 36″ standard Mix of 30″ + 36″ A lower section allows seated prep
Outlets 15″ above floor 15–18″ Easier reach from a seated position
Grab-bar blocking 33–36″ high 33–36″ high Install in every bath, not just one
Shower 36″×36″ 60″×30″ zero-threshold Allows a seat now, a roll-in later

Solving the Real Friction Points

“We love each other, but we’re on different schedules.” Zoned HVAC. A separate mini-split in the Autonomy Suite lets an early-rising grandparent have heat at 5:00 a.m. without waking a teenager—a modest cost that quietly removes a daily irritation.

“Whose house is it, anyway?” Co-create a simple family agreement before the first box is unpacked. Not necessarily a legal document, but a shared understanding of quiet hours, shared versus personal groceries, guests, and an exit plan if someone needs to move on. Design follows the agreement, not the other way around.

“I don’t want it to feel like a hospital.” Aging-in-place features only look clinical when they’re chosen that way. A grab bar in polished brass reads as a towel bar; a zero-threshold shower behind frameless glass reads as a spa. The best universal design is simply invisible.

A Design Scenario: Garage to Autonomy Suite

The following is an illustrative scenario—a composite based on common floor plans, offered as a planning tool rather than a specific past project.

Picture a 1970s split-level with three generations and no bedroom on the ground floor. Converting the attached garage yields an Autonomy Suite of roughly 380 square feet: a bedroom, a kitchenette along one wall, and a zero-threshold bath with blocking already set for grab bars. The old garage-door opening becomes a covered patio entrance, giving the suite its own way in and out. In the main house, removing a single wall between the kitchen and living room opens a 24-by-16-foot Connection Zone with clear sightlines from stove to sofa.

The features a family like this tends to use most? The separate morning coffee zone that protects everyone’s routine, and the shared dinner table that brings them back together at night—Autonomy and Connection doing exactly what they’re designed to do.

The Takeaway: Home as Infrastructure

A multigenerational home isn’t a sentimental arrangement—it’s infrastructure for a longer, richer life. When you design for privacy, proximity, and flexibility, you’re not just making room for your family; you’re building a platform that lowers eldercare costs, enriches a child’s daily life, and protects the resources of the generation in the middle.

The question is no longer whether three generations should live together. It’s whether your floor plan is ready. If you’d like a room-by-room read on yours, book a design consultation—we’ll walk your home against the checklist above and map the path to a layout that works for everyone under your roof.

2 Hour Interior Design Virtual or In Person Consultation

SOMETHING FOR EVERYONE

THE PIECES RACHEL RETURNS TOAGAIN AND AGAIN

Mastering Texture in Interior Design

Mastering Texture in Interior Design

The Art of Creating Spaces That Speak

Walk into a well-designed room, and you feel it before you even see it — the subtle layering of surfaces, the invitation to reach out and touch, the sense that the space is alive.
This is the unseen language of texture, and in interior design, it’s nothing short of transformative.

Color sets the mood. Furniture defines function.
But it’s texture that tells the story.

The Quiet Power of Texture

Texture is the element that brings depth, dimension, and soul to a room.
Without it, even the most beautifully styled interiors can fall flat — polished but curiously hollow.

Consider the quiet tension between smooth marble and nubby linen, the comfort of a velvet armchair against the rough honesty of reclaimed wood.
This interplay of contrasts doesn’t just please the eye — it engages the senses, creating an emotional connection to the space.

Great designers understand that texture is not merely a visual tool; it’s an experiential one.
It transforms rooms into environments, and houses into homes.

Curating Texture Room by Room

Each room carries its own emotional rhythm — and the textures you choose should honor that.

In bedrooms, soft, enveloping materials like silk, cashmere, and plush carpeting create an atmosphere of rest and retreat.
Think layered bedding, velvet headboards, and the comforting heft of a woven throw at the foot of the bed.

By contrast, kitchens and bathrooms thrive with clean, durable surfaces: honed stone countertops, ceramic tiles, brushed metals.
Here, texture balances beauty with the daily demands of living.

Living rooms, the gathering spaces of our homes, call for a curated symphony of both.
A tactile mix — supple leather, coarse knits, cool glass, natural wood — invites touch, conversation, and lingering.

The Art of Balancing Texture

True mastery lies not in simply adding textures, but in orchestrating them.

Start by establishing a base texture that grounds the room — perhaps the rich grain of oak flooring or the soft neutrality of a wool rug.
From there, introduce contrasts: a smooth ceramic lamp on a textured console, a linen sofa crowned with velvet cushions.

But remember — balance is delicate.
An overload of rugged materials can make a room feel hard-edged and restless.
Too many soft elements, and it risks becoming saccharine or shapeless.

Natural materials — wood, stone, cotton, greenery — offer a timeless antidote, bridging disparate textures with organic ease.

“Texture isn’t about chaos or excess,” says designer Rachel Blindauer.
“It’s about intentional variety. It’s about creating emotional depth that you can feel the moment you walk in.”

Texture Is Not a Detail — It’s a Foundation

The best-designed homes aren’t perfect — they’re alive.
Their walls carry the patina of real life. Their surfaces invite interaction. Their rooms breathe and evolve with the people who inhabit them.

Texture is what makes this possible.
It’s what transforms spaces from merely seen to truly felt.

Whether it’s the warmth of weathered wood under your fingertips, the crisp coolness of linen brushing your skin, or the unexpected delight of a hand-woven basket catching your eye — texture brings rooms into vivid, vibrant being.

In the end, mastering texture isn’t about following rules.
It’s about understanding how the surfaces around us shape the way we live — and using that knowledge to craft homes that are as richly layered as life itself.

2 Hour Interior Design Virtual or In Person Consultation

SOMETHING FOR EVERYONE

THE PIECES RACHEL RETURNS TO, AGAIN AND AGAIN

Designing a Room That Grows with Your Child: Practical Tips and Ideas

Designing a Room That Grows with Your Child: Practical Tips and Ideas

As a parent, you want to provide a nurturing and adaptable space for your new baby, a room that can evolve with them as they reach different milestones in their development. The following are essential considerations, practical tips, and creative ideas to design a room that not only meets your baby’s immediate needs but also adapts seamlessly as they grow into toddlers, children, and beyond. Get ready to create a space that will support your child’s growth, foster their imagination, and provide a sanctuary for them to thrive in.

Choose a Neutral Backdrop for the Bedding and Art

Opt for a neutral color palette as the base for your baby’s room. Soft shades such as light gray, beige, or pastels create a calming environment and can easily transition as your child grows. Neutrals provide a timeless backdrop, allowing you to change the room’s art and bedding in the future without repainting.

Invest in Convertible Furniture

To maximize functionality and adaptability, invest in convertible furniture. A crib that can later transform into a toddler bed and eventually a twin-sized bed is an excellent long-term investment. Similarly, consider a changing table that converts into a dresser, saving both space and money as your child’s needs change.

Create Ample Storage Space

Children accumulate toys, books, and clothes as they grow. Ensure a clutter-free room by incorporating ample storage solutions. Opt for multi-purpose furniture like storage ottomans or benches that provide both seating and hidden storage. Install open shelves to display books and toys, making them easily accessible for your child as they grow older.

Designate Zones for Learning and Play

As your child grows, they’ll require dedicated areas for learning and play. Designate a cozy reading nook with a comfortable chair, bookshelf, and soft lighting to encourage a love for books. Set up a play corner with a playmat, storage bins, and a small table for creative activities. These defined spaces foster independence and allow your child to engage in various activities within their room.

Incorporate Adjustable Lighting

Lighting plays a crucial role in creating a soothing atmosphere. Install adjustable lighting options such as dimmer switches or lamps with varying levels of brightness. This allows you to adapt the lighting to your child’s needs as they transition from a nursery to a toddler or school-age room.

Consider Safety and Accessibility

To ensure your child’s safety, design the room with their needs in mind. Anchor furniture to the wall to prevent tip-overs and select child-proof hardware. Install window guards or cordless blinds for window safety. Keep electrical outlets covered and ensure that any rugs or mats are securely fastened to the floor. Regularly check the room for potential hazards as your child grows.

Designing a room for your new baby that grows with them is a thoughtful and exciting process. By considering their changing needs and preferences at different stages of development, you can create a space that will adapt and evolve with them. From choosing versatile furniture and incorporating ample storage solutions to creating play and learning areas, every element of the room should be carefully planned to support your child’s growth and development. Remember to prioritize safety and involve your child in the design process to make the room feel personal and special to them. With a well-designed and adaptable room, you can create a nurturing environment that will foster your child’s creativity, independence, and overall well-being as they journey through childhood. Enjoy the process of designing a room that will grow alongside your child, and watch as it becomes a cherished space filled with memories and love.


References:

How to Set Up a Beautiful Montessori Bedroom https://montessori-academy.com/blog/montessori-bedroom/

Ages & Stages – Infancy (https://www.choc.org/primary-care/ages-stages/)
Basics of Child Development (https://www.psychologytoday.com/us/basics/child-development)


2 Hour Interior Design Virtual or In Person Consultation

SOMETHING FOR EVERYONE

THE PIECES RACHEL RETURNS TO, AGAIN AND AGAIN