On the Drawing Boards: Safe Harbor Nantucket — A Coastal Retreat Designed for How You Actually Live

On the Drawing Boards: Safe Harbor Nantucket — A Coastal Retreat Designed for How You Actually Live

Coastal retreat interior by Rachel Blindauer

There is a moment on every Nantucket project when the design language becomes clear. It rarely happens at the first meeting or in the first round of material selections. It happens when you’ve spent enough time on the island to understand not just the physical environment — the grey shingles, the cobblestones, the specific quality of Atlantic light — but the emotional register that Nantucket demands of its interiors. A Nantucket home should feel as though it has always been there and always will be. That is not a style. It is a relationship between a place and a space.

Safe Harbor was a project that taught me a great deal about that relationship — and about the particular kind of discipline that coastal design at the highest level requires.

The Brief: A Retreat That Earns Its Name

The clients came to me with a clear ambition: a home that would function as a genuine retreat — not a vacation rental calibrated for strangers, not a showcase property designed to impress visitors, but a private sanctuary calibrated entirely around how they wanted to spend their days on the island. They sail. They cook. They read. They entertain, but quietly — dinner for eight rather than parties for forty. They wanted to feel, the moment they walked through the door from the ferry, that the pace of the island had already slowed everything down.

That brief contained a design philosophy inside it. A home that produces a genuine shift in one’s internal state — that slows the breath and quiets the mind simply by virtue of being entered — is designed around restraint, not abundance. Around the careful curation of what is present, and the equally deliberate removal of everything that isn’t necessary.

Nantucket coastal materials in a tonal palette

Materials: Working With Nantucket’s Existing Language

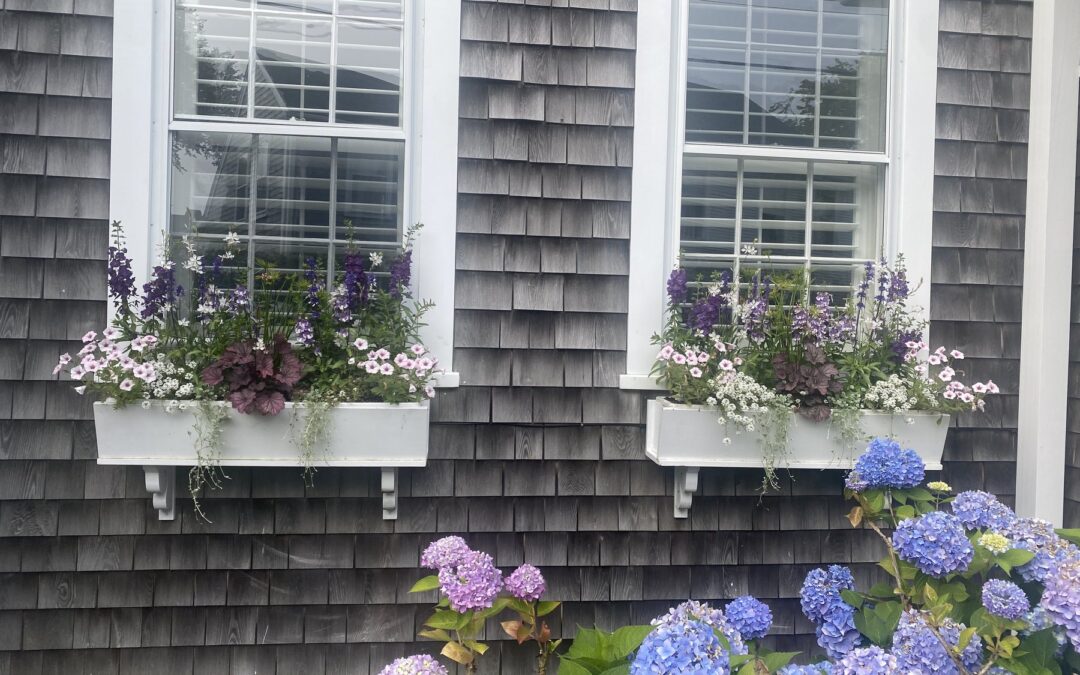
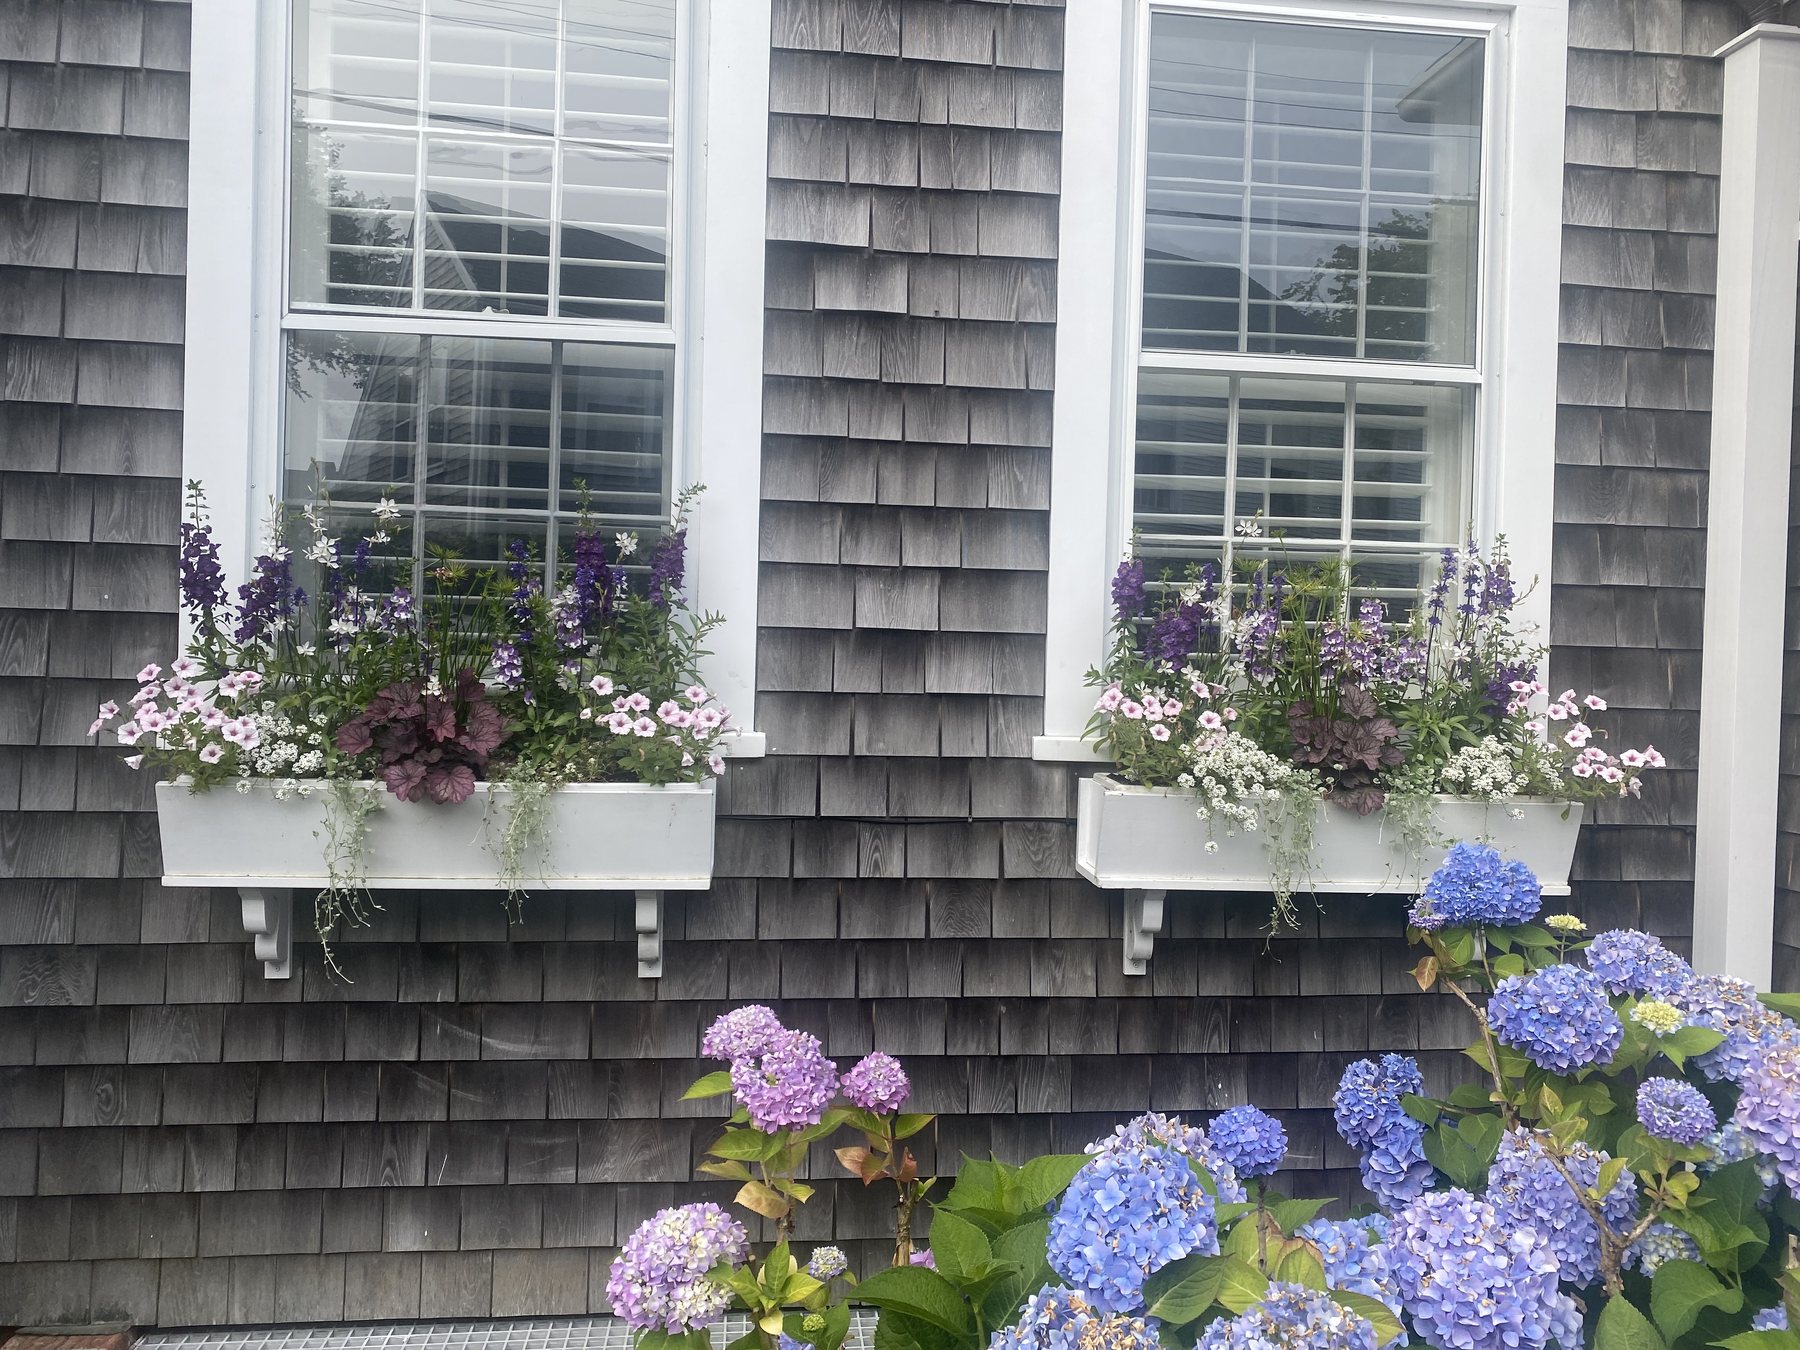
Nantucket has a visual vernacular developed over three centuries: grey-weathered cedar shingles, white trim, wide-plank floors darkened with age and salt air, exposed timber in the right contexts, and a palette drawn from the landscape itself — the bleached dunes, the deep blue-grey of the Atlantic in October, the pale gold of beach grass at the end of summer. These elements are not decorative choices. They are the background against which every interior decision is made.

For Safe Harbor, we embraced that vernacular at the material level — wide-plank white oak floors with a natural oil finish, plaster walls in a tone that reads as a warm white in direct light and shifts toward grey as the day softens, exposed ceiling beams painted the same tone as the walls so they read as architectural texture rather than structural statement. The result was a background so carefully calibrated that the furnishings and objects — themselves selected with equal care — appeared to belong exactly where they were placed.

Nantucket coastal living room designed around the view

The Living Spaces: Designed Around the View

Every major seating arrangement in Safe Harbor was oriented not toward a television or a fireplace as the primary focal point, but toward the water. This sounds obvious in theory and is surprisingly uncommon in practice: the instinct to place a sofa against the longest wall, facing into the room, is hard to override even when a view worth living with is available. We overrode it consistently throughout the project, and the result is a home where every room feels connected to the landscape even with the windows closed.

The main living area was furnished with a generous, deeply comfortable sofa in a natural linen — a fabric that would develop a softened, lived-in quality over time rather than staying forever pristine — paired with a pair of low-slung chairs in an aged leather whose tobacco tone echoed the color of the wide-plank floors. The coffee table was a single slab of reclaimed elm, its grain and natural edge left fully visible, on a base of blackened steel. The room was designed to invite you to stay for hours. It succeeds.

The Kitchen: Function as the Primary Luxury

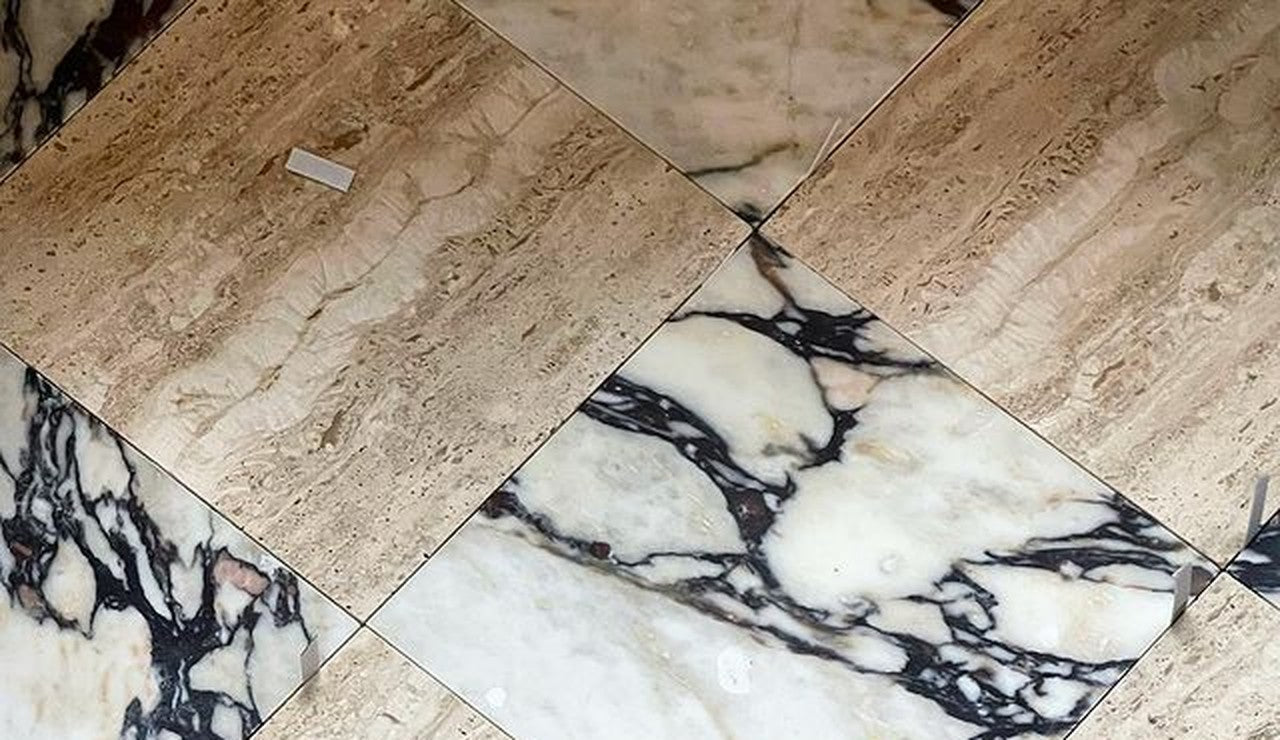
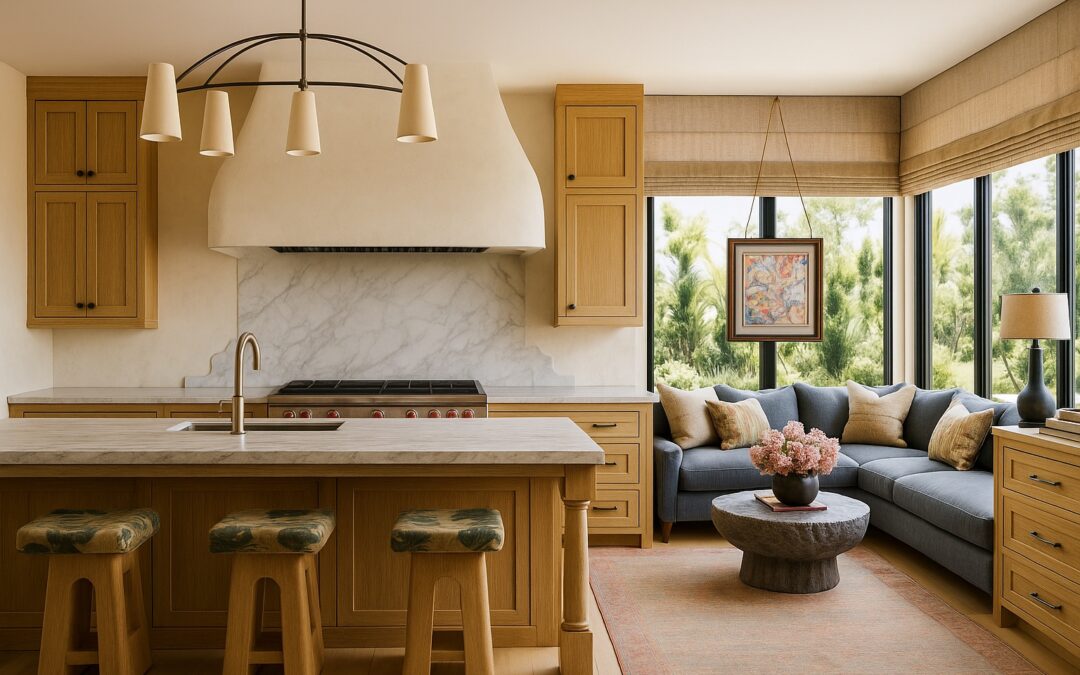
The clients cook seriously, so the kitchen was designed with a professional’s understanding of workflow and a homeowner’s understanding of aesthetics. Custom cabinetry in a painted sea-grey with unlacquered brass hardware. A honed Calacatta marble for the primary work surface — honed, not polished, so that the surface develops a natural patina with use rather than showing every watermark. A professional-grade range positioned beneath a plaster hood that made the appliance feel integrated into the architecture rather than inserted into it.

Storage was organized around the way they actually cook: spices and oils accessible at the stove without opening a cabinet, a dedicated pull-out for the cast iron collection that would otherwise occupy three shelves of general storage, a wine refrigerator positioned near the dining room door rather than at the far end of the kitchen. Every decision was made by asking: how does this support the specific way this specific family uses this space?

Coastal bedroom designed as a sanctuary

The Bedrooms: Where Sanctuary Is Non-Negotiable

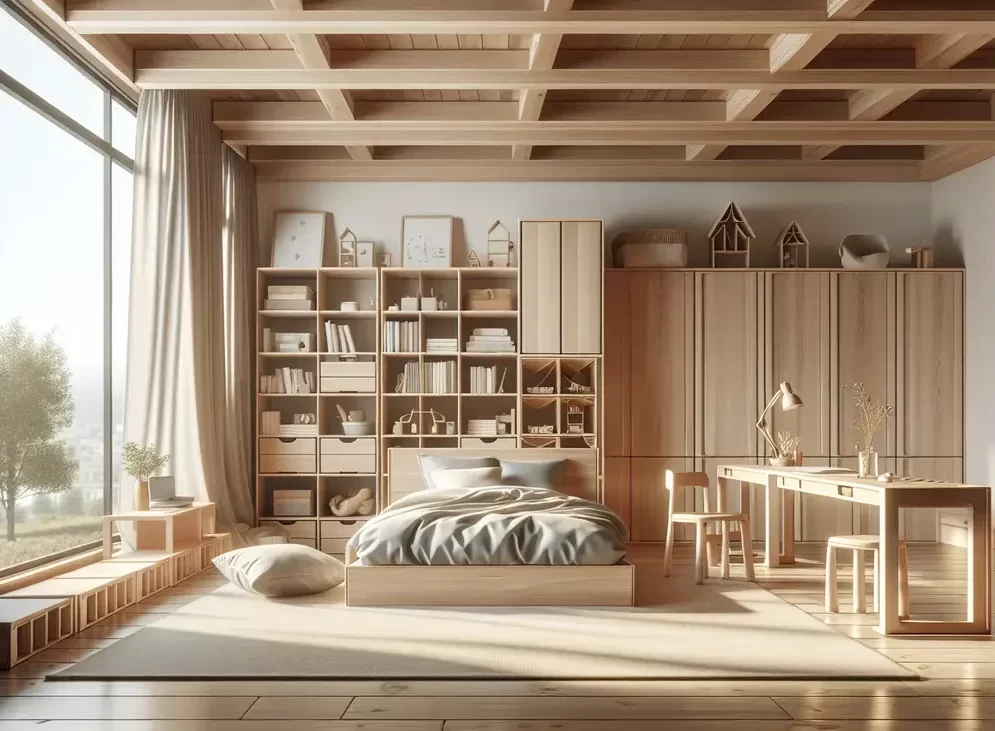
On Nantucket, the bedroom is not merely a room for sleeping. It is a room for being — for the long, unscheduled hours of genuine rest that mainland life rarely permits. We treated the master bedroom with that understanding: blackout Roman shades in a natural linen that blocked light completely at night but allowed the morning sun to flood the room when raised; bedding in an organic cotton percale washed to a softness that cotton develops only with laundering; a reading chair positioned in the corner where the south-facing window meets the west-facing one, collecting light from both directions throughout the day.

Nothing in the bedroom was decorative without also being functional or genuinely loved. The art above the bed was a large-format photograph of the harbor taken at dawn — grey, quiet, luminous — that the client had made years earlier and never properly displayed. Finding that piece a context worthy of it was one of the most satisfying moments of the entire project.

What Safe Harbor Taught Me About Coastal Design

Every project teaches something, and Safe Harbor’s lessons were about the relationship between restraint and richness. The most luxurious interiors I’ve designed on Nantucket — and elsewhere — are not the most elaborate. They are the most resolved: spaces where every element has been examined, questioned, and either earned its place or been removed. What remains after that process is a room that feels, to the person living in it, like exactly the right version of itself.

That is what I mean when I say that the best interior design is invisible. Not absent. Invisible — so perfectly suited to the people and the place it serves that it stops being “design” and becomes simply: home.

The Design Consultation with Rachel Blindauer — two hours on your project
Marais Chandelier

Marais Chandelier
$2,300

Marais Woven Rattan Chest

Marais Woven Rattan Chest
$2,796

Sculptural Serenity Vase

Sculptural Serenity Vase
$452

SOMETHING FOR EVERYONE

THE PIECES RACHEL RETURNS TO, AGAIN AND AGAIN
Incorporating Natural Elements in Interior Design for Wellness

Incorporating Natural Elements in Interior Design for Wellness

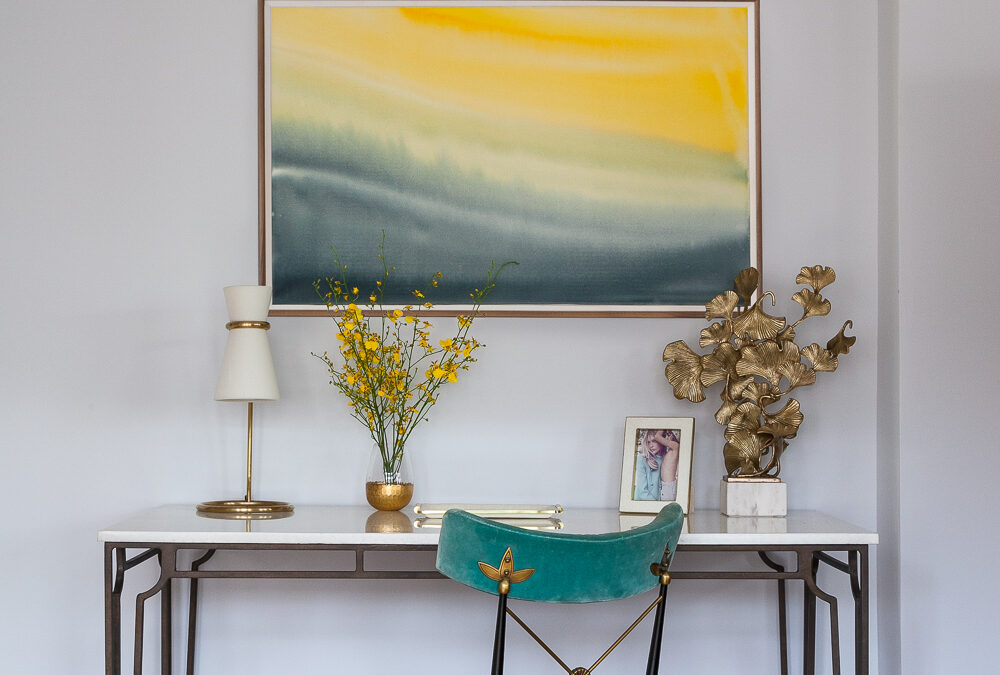
Room with a travertine wall, white oak chest, white seating and a bare branch in a stone vessel
Incorporating natural elements in interior design can have a positive impact on our well-being and create a sense of tranquility in our living spaces. Textures and patterns reminiscent of nature can infuse a space with an organic and tactile feel, providing a connection to the natural world. To achieve this, consider integrating elements such as a stone accent wall, jute-upholstered furniture, or natural-themed wall art. These elements can add depth and character to the space, creating a soothing and harmonious atmosphere.

Optimizing natural light is another important aspect of interior design for wellness. Natural light has been shown to enhance mood and increase productivity, making it essential for creating a healthy and inviting environment. To maximize the amount of natural light in a space, consider using light and airy window treatments, such as sheer curtains or blinds, that allow sunlight to filter through. Additionally, strategically placing mirrors can help reflect and amplify natural light, making the space feel brighter and more open.

Creating functional and ergonomic spaces is crucial for promoting well-being in interior design. A well-designed space should not only be visually appealing but also practical and efficient. Consider the flow of the room and how people will move and interact within it. Utilize furniture that is not only aesthetically pleasing but also comfortable and supportive. Incorporating ergonomic chairs, adjustable desks, and proper lighting can improve posture and reduce the risk of physical discomfort and strain.

Color psychology plays a significant role in interior design for wellness. Different colors can evoke various emotions and affect our mood and well-being. Warm colors like yellow and orange can create a sense of energy and positivity, while cool colors like blue and green evoke a feeling of tranquility and relaxation. By using appropriate color schemes in different areas of a built environment, we can evoke specific emotions and enhance the well-being of its occupants.

The choice of materials is also crucial in creating a wellness-focused built environment. Using eco-friendly and sustainable materials not only promotes a healthier environment but also contributes to the overall well-being of individuals. Materials free from harmful chemicals and volatile organic compounds (VOCs) can improve indoor air quality, reducing the risk of respiratory issues and allergies. Furthermore, incorporating natural elements such as wood and plants can create a connection with nature, known to have a calming effect on mental well-being.

The layout and configuration of a space can also influence wellness. Creating open and flexible floor plans that allow for movement and flow can enhance physical well-being by encouraging physical activity and reducing sedentary behavior. Additionally, incorporating green spaces, such as gardens or outdoor seating areas, can provide opportunities for relaxation and stress reduction.

In conclusion, incorporating natural elements in interior design has a profound impact on our mental and physical well-being. By considering design elements such as color, lighting, materials, and layout, we can create spaces that promote a sense of comfort, tranquility, and connection with nature. As an expert interior design writer, I am confident that this wellness blog post effectively explores the importance of incorporating natural elements in interior design for a wellness-focused built environment.

2 Hour Interior Design Virtual or In Person Consultation

SOMETHING FOR EVERYONE

THE PIECES RACHEL RETURNS TOAGAIN AND AGAIN
Second Lives: Elegant Ways to Repurpose Architectural Salvage

Second Lives: Elegant Ways to Repurpose Architectural Salvage

Before you toss that leftover marble or pass by a crumbling corbel, consider this: some of the most memorable design moments come from the materials others overlook.

There’s something quietly magnetic about a material with a past.
A slab of marble, veined like a fingerprint. An old limestone mantel, still warm with the patina of stories told. Architectural salvage holds an innate dignity—a sense that beauty isn’t only new, but lasting.

I’m often asked what to do with leftover stone or reclaimed materials after a renovation or demolition. The answer, in short: elevate them. These pieces are not waste; they’re raw potential for the next statement in your home’s design language.

In my upcoming blog “What to Do With Stone Scraps: 6 Elevated Ideas”, I dive into how to reuse offcuts of marble, quartzite, and soapstone. But today, let’s widen the frame—looking at architectural salvage as a whole. Whether it’s a carved corbel, a cast iron vent cover, or a piece of century-old millwork, these fragments of the built world can—and should—live again.

Below are some of my favorite ways to reincorporate salvage into modern interiors.

Corbel Furniture

Corbels Repurposed

A pair of weathered stone or wood corbels, originally meant to support shelves or mantels, can be reimagined as furniture or integrated into the architecture. Especially when paired with a simple slab of honed marble or reclaimed wood, they create a quiet moment of architectural poetry.

Design tip: Balance visual weight. Let the brackets feel intentional by pairing them with minimal accessories—a vintage vessel, a favorite design book, a single ceramic.

Fireplace Surround Hand Carved Stone Reused as Headboard

Fireplace Surrounds as Headboards

Antique fireplace mantels and surrounds are often discarded during remodels. I’ve rescued many from salvage yards and repurposed them as headboards, framing a bed like heirloom architecture. A coat of matte paint or limewash keeps them feeling fresh and less thematic.

For the perfect hue, see my guide on The Best Paint Colors for Each Seasonal Type.

“Designing with intention often means seeing what others miss.”
— Rachel Blindauer

If you’re unsure how to integrate architectural salvage into your home—or you’d like an expert perspective on your materials—consider booking a 2 Hour Design Consultation. It’s a focused session to help you get clear, creative, and confident about your next steps.

Door Panel As Wall Art

Door Panels as Wall Art

Salvaged doors (especially those with beautiful inset panels or molding) can become striking wall art when mounted horizontally above a sofa, dining table, or hallway bench. I love pairing them with a soft plaster backdrop and subtle uplighting. The result feels museum-like—unexpected, grounded, and personal.

Scrap Marble as Vanity Tray

Marble Scraps as Vanity Trays

Even small stone remnants—leftover from sink or cooktop cutouts—can be honed into custom trays, ideal for perfumes, candles, or barware. It’s a lovely way to create subtle continuity across a home when using similar stone in kitchens, bathrooms, and bedrooms.

You can also find elegant trays and stone accessories ready-to-ship in The Shop.

Iron Grates as Air Return Covers

Iron Grates as Air Return Covers

One of the most under-the-radar design upgrades? Swapping out basic vent covers for antique iron grilles. It’s a small move with oversized impact, and instantly raises the perceived quality of a home—especially when paired with plaster walls or custom millwork.

Why This Matters

Repurposing architectural salvage isn’t just about sustainability or cost-efficiency. It’s about storytelling—about giving shape to spaces that resonate beyond trends. These pieces carry history, handcraft, and a kind of quiet permanence that no showroom duplicate can fully imitate.

At Rachel Blindauer Interiors, we treat every design as a living dialogue between space, soul, and substance. Whether sourcing the new or reinventing the old, our mission is always the same: to create spaces that live as well as they look.

Get Started Today

Let Rachel Blindauer help you think through your project starting with a consultation.

2 Hour Interior Design Virtual or In Person Consultation

SOMETHING FOR EVERYONE

THE PIECES RACHEL RETURNS TOAGAIN AND AGAIN

How to Decorate a St. Louis Historic Home Without Losing Its Soul

How to Decorate a St. Louis Historic Home Without Losing Its Soul

St. Louis has architecture that other American cities would be envious of—the Craftsman bungalows of Webster Groves, the Queen Anne and Italianate homes of Lafayette Square, the grand brick colonials of Ladue and Clayton, the mid-century moderns tucked into the hills of Frontenac. Designing interiors for historic homes is one of the most satisfying challenges in this work. It’s also one of the most commonly botched. The two failure modes are mirror opposites: treating the house as a museum, frozen in its original period; or treating it as a blank canvas and destroying everything that makes it worth owning.

First: identify what’s original and what’s been added

Most St. Louis historic homes have been through multiple owners and multiple renovations. The first job is always triage: what is original and irreplaceable, what is a period addition that has become part of the home’s character, and what is later modification with no relationship to the home’s authentic identity?

Original elements to protect at nearly all cost: original millwork (baseboard, crown, door and window casings), original hardwood floors, original built-ins, original hardware, any original plasterwork or decorative ceilings. These are what make a historic home irreplaceable.

The millwork question

In pre-war St. Louis homes, the millwork is often the most valuable thing in the room. Wide baseboards, built-up crown molding, paneled doors with original hardware, deep window surrounds with interior sills wide enough to sit on—these create the proportional language of the interior. Everything else in the room should respond to them.

For painted millwork in historic homes, I almost always recommend a warm white—Farrow & Ball Pointing, Benjamin Moore White Dove, or Sherwin-Williams Alabaster—against a wall color with enough body to make the trim read as architectural. The millwork should frame the room. The color on the walls should fill it.

Bringing contemporary furniture into historic rooms

The principle I work from: contemporary furniture reads beautifully in historic rooms when the contemporary pieces are honest about their own time and the historic elements are allowed to anchor the space. A clean-lined linen sofa in a room with original crown molding creates productive tension—both elements are clearly of their moment, and they respect each other. A reproduction Victorian settee in the same room just creates confusion about whose house it is.

Antique and vintage pieces work beautifully for the same reason—they’re honest about their origin. A 1930s French armchair in a 1910 Craftsman reads as layered and collected. A brand-new reproduction of the same chair reads as costume.

Color in historic homes

Period-correct paint colors are often more saturated and complex than contemporary taste expects. The Victorians used deep, rich colors—forest greens, burgundies, golds, complex blues—and they were right to do so. A contemporary cool gray in a Victorian parlor flattens everything and makes the ornate millwork look stranded. You don’t have to paint your 1890 home in period-correct colors, but the principle that historic homes benefit from more color, more saturation, and more complexity than modern interiors generally holds.

The best St. Louis historic homes I’ve designed feel like they’ve always been exactly the way they are. That comes from listening to what the architecture is telling you, and then responding to it rather than overriding it.

Rachel Blindauer is an award-winning interior designer based in St. Louis with projects across the United States and internationally. Book a consultation at rachelblindauer.com.

2 Hour Interior Design Virtual or In Person Consultation

SOMETHING FOR EVERYONE

The pieces Rachel returns to, again and again.

A Designer’s Guide to the Cozy Bedroom (That Isn’t Beige)

A Designer’s Guide to the Cozy Bedroom (That Isn’t Beige)

The word “cozy” has been so thoroughly weaponized by the home decor industry that it has nearly lost its meaning. Cozy, in the language of fall marketing, means: add a chunky knit blanket, burn a candle, place three decorative pillows you will move every night before bed.

That is not what cozy means. Cozy is a technical quality of a room—a specific combination of scale, texture, light temperature, and material warmth that makes a space feel protective and restorative. It can be achieved in virtually any aesthetic, and it has nothing inherently to do with beige.

Scale is the first variable

The human nervous system responds to scale. Rooms where the ceiling feels closer, where furniture fills the space proportionately, where the human body feels properly nested rather than exposed, read as private and restorative. In a bedroom, your bed should be generous relative to the room. A king bed in a small room often creates more coziness than a queen—counterintuitive, but real. The bed becomes the room’s anchor, and the body feels correctly housed by it.

If you have high ceilings, bring them down visually: a statement ceiling light hung low, a canopy bed or curtains hung from ceiling to floor, artwork that draws the eye across rather than up. You’re not making the ceiling lower—you’re redirecting attention to the human scale of the space.

Texture is the second variable—and the most underused

A room with a single texture feels flat and uninviting no matter what color it is. A room with multiple textures—even in a very limited palette—reads as rich, layered, and warm. For a bedroom, I aim for at least five distinct textures: the smoothness of a painted wall, the weight and drape of linen or cotton bedding, the pile of a rug underfoot, the grain of a wood nightstand, and something soft—a throw, an upholstered headboard, a fabric lampshade—that the eye can rest on.

You don’t need expensive materials. A rough-weave cotton duvet cover, a jute rug, a wooden bed frame, linen curtains, and a ceramic table lamp create the full texture spectrum at modest cost. The key is variety of surface—smooth to rough, soft to hard, matte to slightly shiny.

Light temperature is everything

This is the single most impactful and most neglected variable in bedroom design. The color temperature of your light sources determines whether your room feels warm or clinical regardless of what’s on the walls. Most people have bulbs that are far too cool (4000K or above)—the light equivalent of a fluorescent office ceiling.

For a bedroom, every bulb should be 2700K or warmer—the color temperature of incandescent light, the warm amber light that humans have been falling asleep by for most of history. Switch every bulb in your bedroom to 2700K this week and watch the room change immediately. Beyond color temperature: overhead light is the enemy of cozy. Layer your bedroom lighting with bedside lamps at eye level, a low ambient source, and a focused reading light. The room should be lit from multiple low sources, not one high one.

Color that actually creates cozy

Beige is not cozy. Beige is neutral—it gets out of the way without adding much. Genuinely cozy bedroom colors are warm putty or plaster tones (Benjamin Moore’s Pale Oak, Farrow & Ball’s Elephant’s Breath), soft desaturated greens like sage or dusty olive that lower cortisol and feel organic, or deep enveloping tones—navy, forest green, deep plum—which, when paired with warm-temperature lighting, create a cave-like intimacy that is the most genuinely cozy effect in interior design. These colors feel radical until you’re inside them, at which point they feel inevitable.

The truly cozy bedroom is a considered space where every decision about scale, texture, light, and color has been made in service of how the body and mind feel inside it. Get those things right, and you won’t need the seasonal throw pillow.

Rachel Blindauer is an award-winning interior designer based in St. Louis. She offers 2-hour design consultations virtually and in person. Book at rachelblindauer.com.

2 Hour Interior Design Virtual or In Person Consultation

SOMETHING FOR EVERYONE

The pieces Rachel returns to, again and again.