Multigenerational Home: How 3 generations can thrive together

Multigenerational Home: How 3 generations can thrive together

There is a quiet shift happening in American housing, and it’s driven less by trend than by math and meaning. As of 2021, nearly one in five Americans—about 18%—lived in a multigenerational household, up from just 7% in 1971. Over those five decades the number of people living this way more than quadrupled, from roughly 14.5 million to nearly 60 million. Behind the figures are rising housing costs, longer lifespans, and a cultural recalibration: families are discovering that isolation is expensive, and that togetherness, when it’s designed well, is an asset.

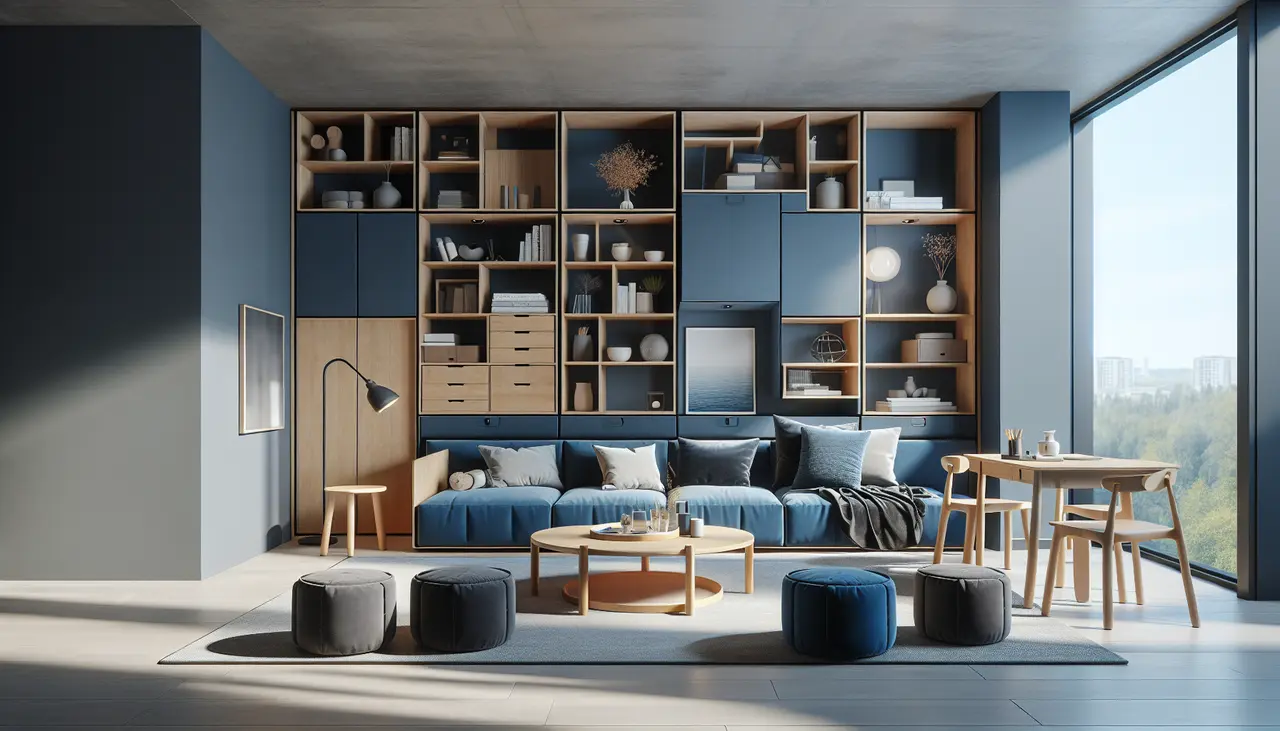
Here is the distinction most articles miss: multigenerational living rarely fails because of family dynamics. It fails because of floor plans. A three-generation household doesn’t need more square footage so much as it needs zoned square footage. The approach I use divides a home into three kinds of space—what I call the Autonomy, Connection, and Flex zones. Balance those three, and a full house stops feeling crowded and starts feeling layered.

The Financial Case: Run the Numbers First

Before we talk about thresholds and tile, it’s worth looking at the spreadsheet—because for many families the design decision is really a financial one. A few national reference points (2025 figures; your local numbers will vary):

  • Assisted living: a national median around $6,200 a month ($74,400 a year)—often reduced or eliminated when a parent can age in place.
  • Full-time childcare: roughly $1,200–$1,500 per child per month on average, and more for infants or in major metros—eased when a grandparent is close by.
  • Mortgage and utilities: carried by one household, or split two and three ways.

A well-designed multigenerational renovation or addition often pays for itself within a few years when measured against the cost of separate households or institutional care. This isn’t financial advice, and every family’s situation is different—but the comparison is worth running honestly.

Reader action: Build a simple five-year comparison. Add up the real cost of your current setup—rent or mortgage, plus eldercare, plus childcare—and weigh it against a renovation or addition. More often than people expect, the renovation is the smaller number.

The Three-Zone Method: Privacy and Proximity, by Design

The goal is never to cram more people into a house. It’s to give each generation room to retreat and reasons to gather. Three zones do that work.

Zone 1 — The Autonomy Suite (Non-Negotiable Privacy)

Every adult generation needs a door they can close—not just a bedroom, but a small suite. At minimum:

  • A private bathroom with a 32-inch clear doorway (the “visitability” standard) and reinforced walls so grab bars can be added later at the right height.
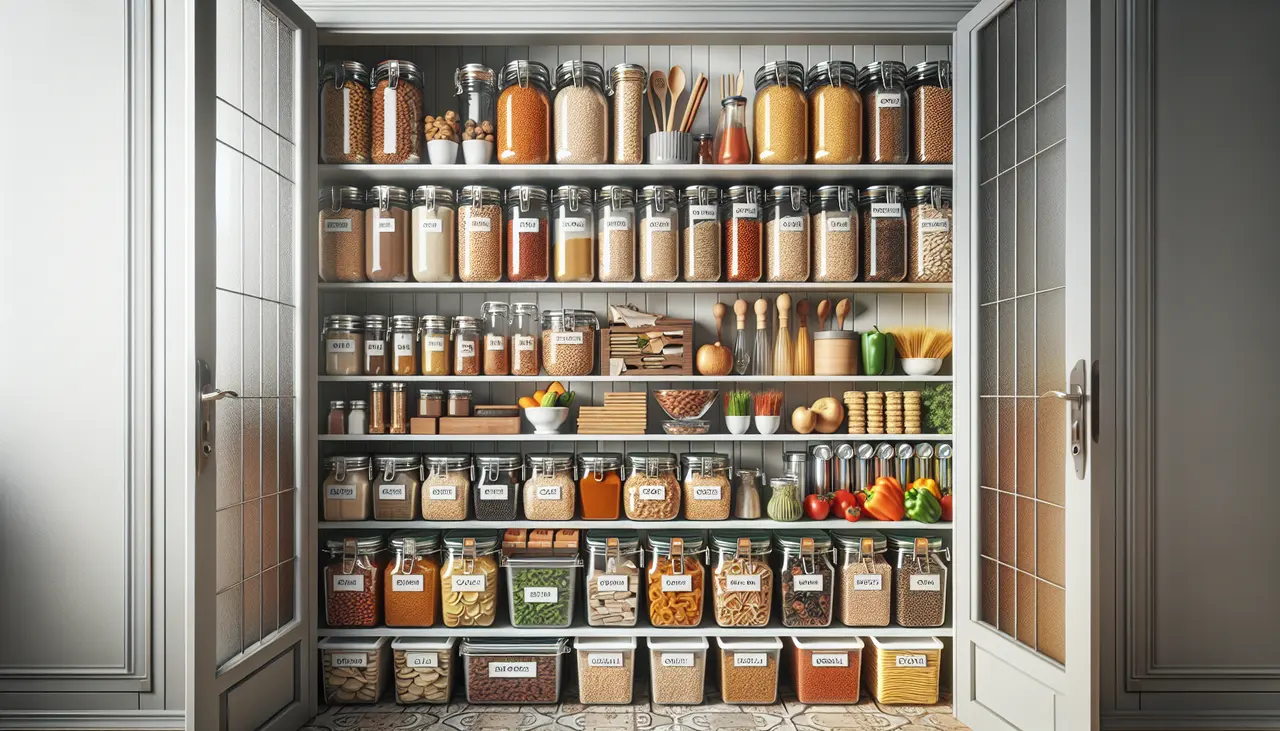
  • A kitchenette—a 24-inch under-counter fridge, a microwave drawer, a single-bowl sink. It’s what ends the 6:00 a.m. traffic jam in the main kitchen.
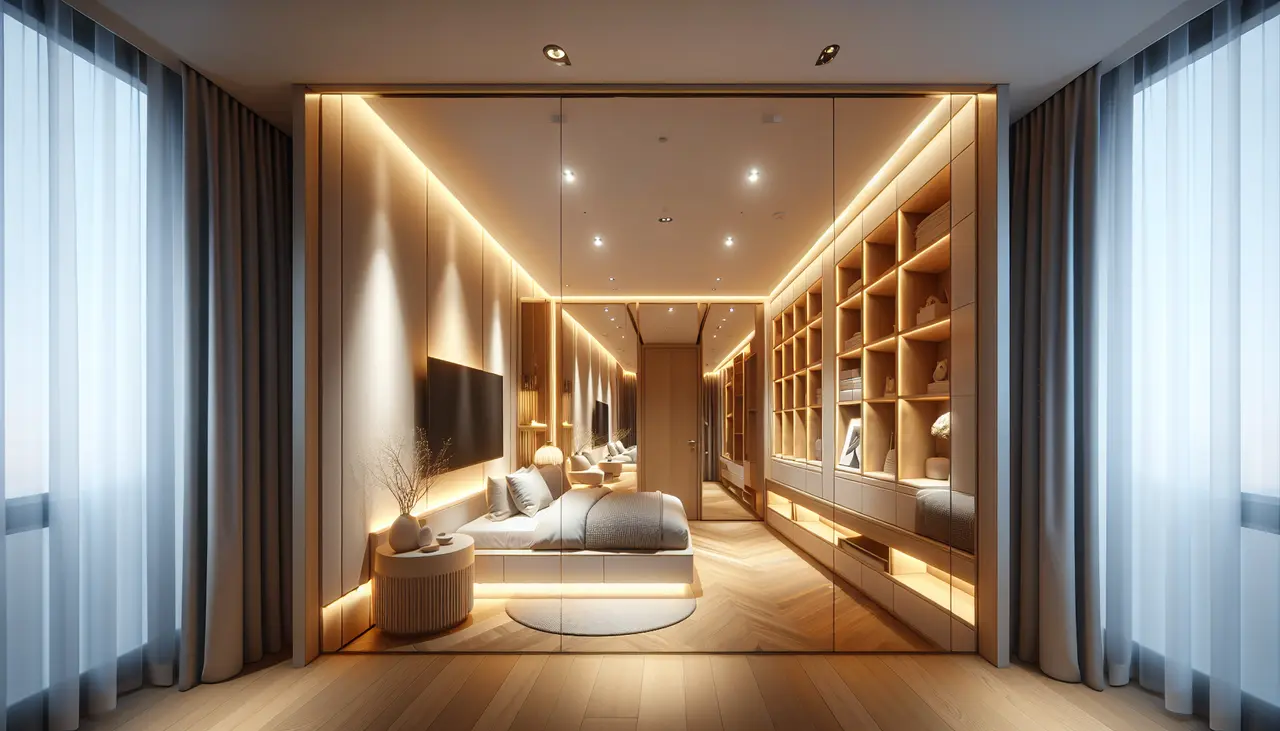
  • A separate entrance where possible. Even a ground-floor patio door counts. It lets the suite function independently—or as a future rental—if circumstances change.
  • Sound separation: insulated party walls, solid-core doors, and even a white-noise machine—a small investment that prevents an enormous amount of friction.

Zone 2 — The Connection Zone (Intentional Togetherness)

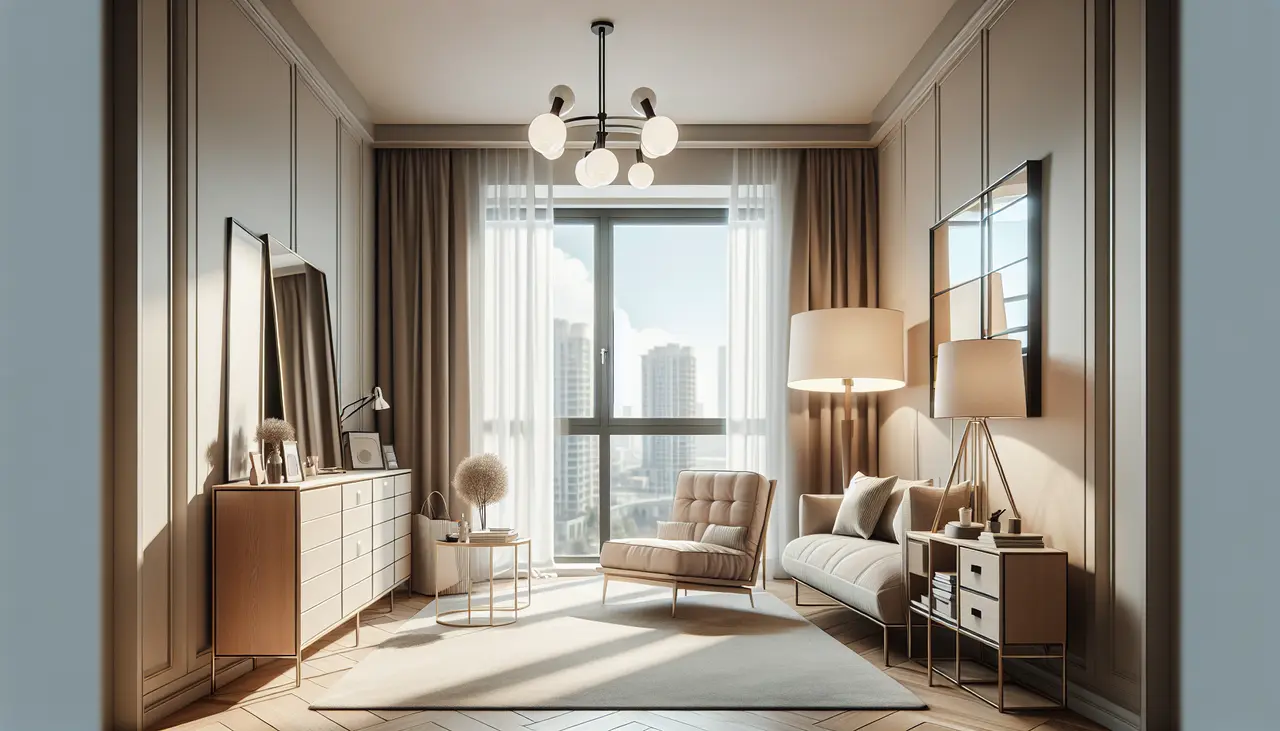
If the Autonomy Suite is about retreat, the Connection Zone is about ritual. These spaces are designed for the daily collisions you actually want:

  • A longer table. A ten-foot table instead of a six-foot one creates proximity without crowding, and quietly signals that this is a place to linger.
  • Clear sightlines. An open view from the kitchen to the main living space lets a grandparent watch the children while seated, and a parent cook without feeling cut off.
  • Single-level access. If reaching the gathering space means stairs, the generations won’t gather. A no-step path from the driveway to the kitchen is the most important thirty-six inches in the house.

Zone 3 — The Flex Zone (Adaptability Over Time)

The nursery today becomes a caregiver’s room in ten years. Design for reversibility:

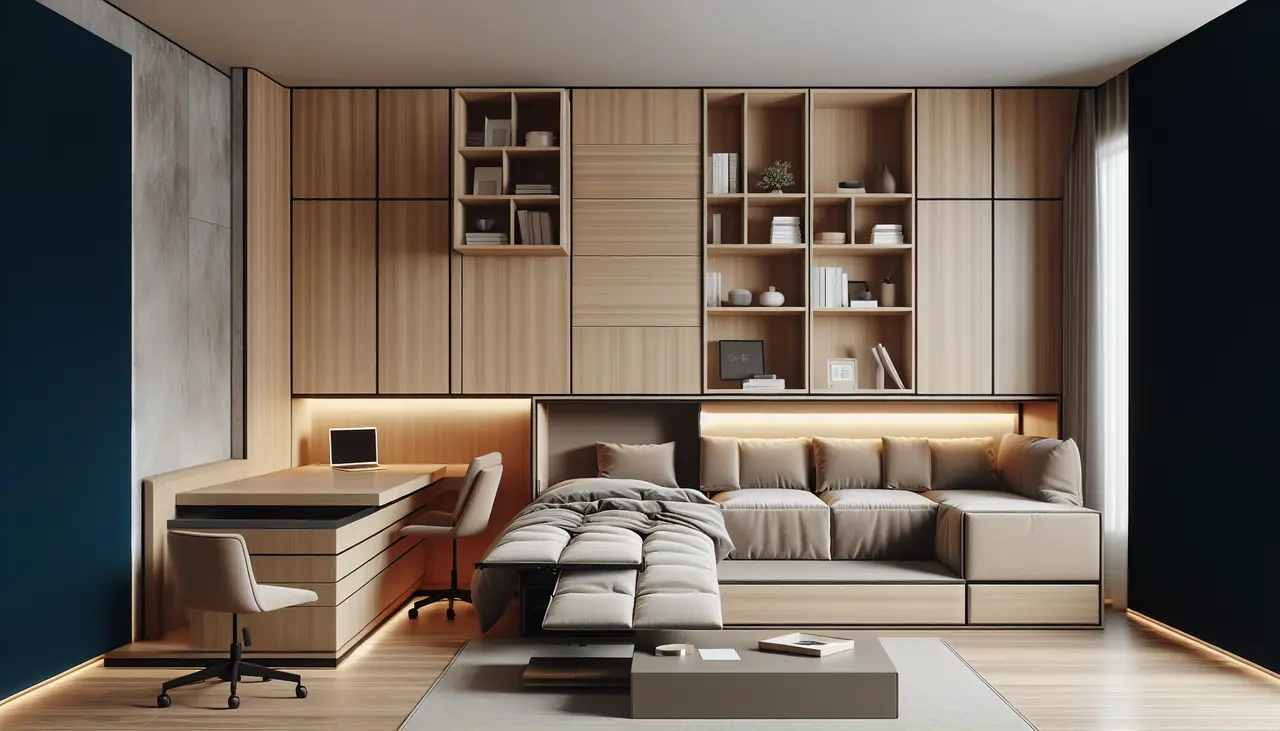
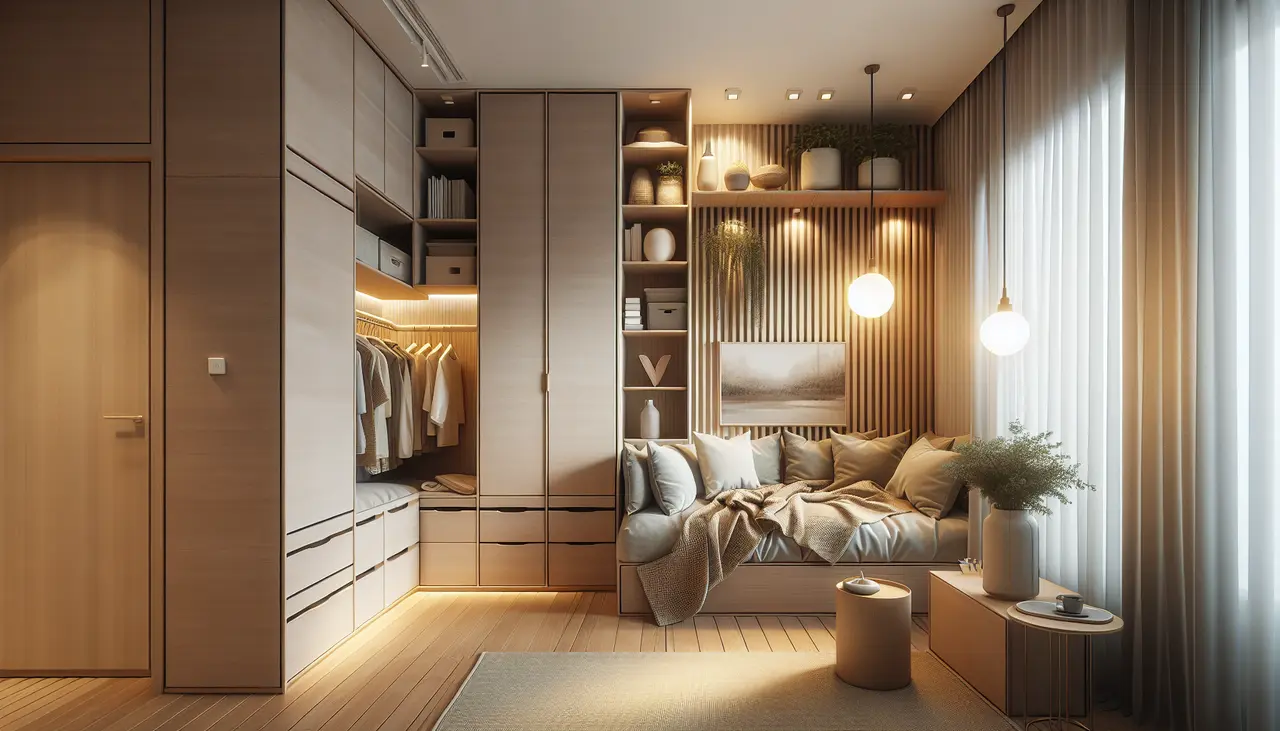
  • Murphy beds with built-in desks—the room is an office 360 days a year and a guest room the other five.
  • Blocking behind the walls. In every bath and bedroom, add solid blocking between the studs at 33–36 inches high. It costs a few dollars in lumber now and lets a grab bar go up in minutes later, instead of opening walls.
  • Lever handles everywhere—on doors, faucets, and cabinets. A lever can be worked with an elbow when hands are full or arthritis sets in.

Universal Design by the Numbers

Print this and take it to your contractor. These reflect widely used visitability and accessibility standards; always confirm against your local building code.

Element Minimum Ideal Why it matters
Hallway width 36″ 42″ Two people—or a walker—can pass
Doorway clear width 32″ 36″ 32″ is visitability; 36″ clears a wheelchair
Entry threshold 0″ 0″ A no-step entry is the goal
Kitchen counters 36″ standard Mix of 30″ + 36″ A lower section allows seated prep
Outlets 15″ above floor 15–18″ Easier reach from a seated position
Grab-bar blocking 33–36″ high 33–36″ high Install in every bath, not just one
Shower 36″×36″ 60″×30″ zero-threshold Allows a seat now, a roll-in later

Solving the Real Friction Points

“We love each other, but we’re on different schedules.” Zoned HVAC. A separate mini-split in the Autonomy Suite lets an early-rising grandparent have heat at 5:00 a.m. without waking a teenager—a modest cost that quietly removes a daily irritation.

“Whose house is it, anyway?” Co-create a simple family agreement before the first box is unpacked. Not necessarily a legal document, but a shared understanding of quiet hours, shared versus personal groceries, guests, and an exit plan if someone needs to move on. Design follows the agreement, not the other way around.

“I don’t want it to feel like a hospital.” Aging-in-place features only look clinical when they’re chosen that way. A grab bar in polished brass reads as a towel bar; a zero-threshold shower behind frameless glass reads as a spa. The best universal design is simply invisible.

A Design Scenario: Garage to Autonomy Suite

The following is an illustrative scenario—a composite based on common floor plans, offered as a planning tool rather than a specific past project.

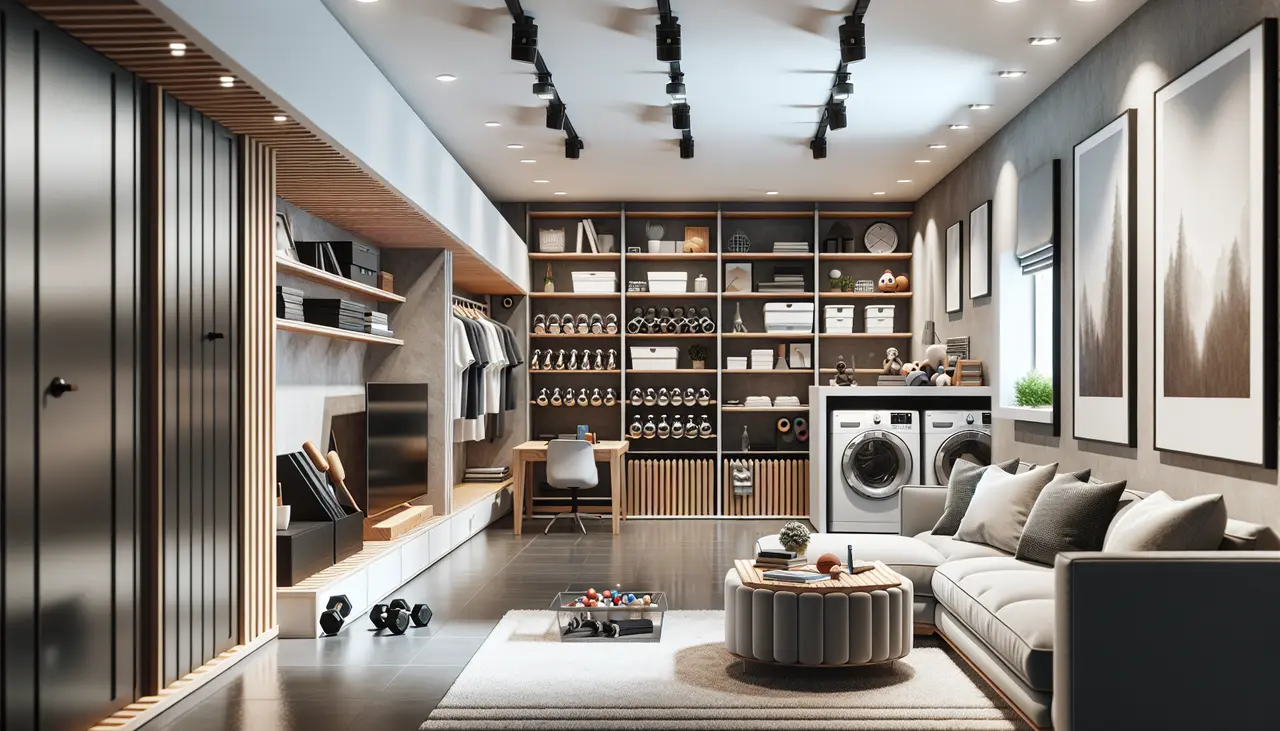
Picture a 1970s split-level with three generations and no bedroom on the ground floor. Converting the attached garage yields an Autonomy Suite of roughly 380 square feet: a bedroom, a kitchenette along one wall, and a zero-threshold bath with blocking already set for grab bars. The old garage-door opening becomes a covered patio entrance, giving the suite its own way in and out. In the main house, removing a single wall between the kitchen and living room opens a 24-by-16-foot Connection Zone with clear sightlines from stove to sofa.

The features a family like this tends to use most? The separate morning coffee zone that protects everyone’s routine, and the shared dinner table that brings them back together at night—Autonomy and Connection doing exactly what they’re designed to do.

The Takeaway: Home as Infrastructure

A multigenerational home isn’t a sentimental arrangement—it’s infrastructure for a longer, richer life. When you design for privacy, proximity, and flexibility, you’re not just making room for your family; you’re building a platform that lowers eldercare costs, enriches a child’s daily life, and protects the resources of the generation in the middle.

The question is no longer whether three generations should live together. It’s whether your floor plan is ready. If you’d like a room-by-room read on yours, book a design consultation—we’ll walk your home against the checklist above and map the path to a layout that works for everyone under your roof.

2 Hour Interior Design Virtual or In Person Consultation

SOMETHING FOR EVERYONE

THE PIECES RACHEL RETURNS TOAGAIN AND AGAIN

Top Smart Home Devices for 2024

Top Smart Home Devices for 2024

Technology for the home that saves time and effort. Here are some of the best smart home products available to improve efficiency.

The Eight Sleep Pod is a smart mattress cover that utilizes machine learning and artificial intelligence-based algorithms to optimize sleep by regulating temperature and monitoring various physical parameters. Unlike traditional mattresses that absorb heat, the Pod Pro’s advanced water-cooling technology actively cools the temperature to as low as 55 degrees Fahrenheit, ensuring a comfortable sleep environment throughout the night. This cooling capability can significantly improve sleep efficiency and reduce the time it takes to fall asleep.

To enhance the sleep experience further, Eight Sleep provides the SleepOS app, available for both Android and iOS devices. This app allows you to monitor and regulate the mattress’s temperature, humidity, and local weather conditions. It also enables you to track 11 essential biometrics for better sleep and overall health. The app provides daily reports with insights into your sleep performance and personalized recommendations to optimize your sleep.

Endorsements from athletes like Kris Bryant and Alex Rodriguez, as well as testimonials from everyday individuals, validate the transformative impact of the Pod. It’s gained attention and acclaim for its ability to help people fall asleep faster, enjoy more deep sleep, and experience fewer mid-night wake-ups and tosses and turns.

Investors have also recognized the disruptive nature of Eight Sleep’s products. Antonio Gracias, the founder of Valor Equity Partners, a venture capital firm that has backed companies like Tesla and SpaceX, joined the Series C funding after trying out the mattress himself. He believes that Eight Sleep’s products and technology are reshaping the sleep industry and delivering tangible results.

In conclusion, the Eight Sleep Pod mattress cover is a game-changer in the sleep industry. Its advanced technology, including water-cooling and sleep tracking capabilities, sets it apart.. By investing in the Pod , individuals can experience faster and more restful sleep, improved health, and optimized recovery from physical activity. Adequate sleep is crucial for physical and mental well-being, and the Pod offers a comprehensive solution to optimize sleep.

The Frame is a stylish TV by Samsung that brings an innovative touch to smart home devices and home interiors, and is one of my favorite new products at rachel blindauer interior design. Bucking the trend of creating smart appliances that take centre stage in home design, the Frame is a TV that is designed to disappear into the background when not in use. Aptly named for its function, the sleek and modernist Frame TV converts into a piece of art with just the touch of a button.

The Frame comes with all the functionality of a conventional smart TV, along with a built in voice amplifier and brightness sensors that adjust the display to suit the ambient lighting. It is however, the art mode that sets the Frame apart. The art mode of the Frame is well designed, with elegant bezels that befit museum art displays. A range of customizable bezels, a no gap wall-mount and the absence of obtrusive cables ensures that the Frame blends in with other artworks. Choosing an artwork to display is also made easy, with an art store connected to galleries and institutions from around the world from where artworks can be easily purchased.

samsung
smarthomedevices

Refrigerators have traditionally played multiple roles in a family’s daily life, acting as a point of contact and communication between family members. Children’s drawings, grocery and to-do lists, and notes to other members of the family are often found pinned onto refrigerators in most homes. Samsung’s family hub uses technology to continue these roles of the refrigerator, while adding on a few others functions as well. A spacious french door fridge with a water and ice dispenser and a display screen, the Family Hub comes with a Flex Zone drawer where items can be stored at varying temperatures. 3 built in cameras are synced with the screen to easily see items within the refrigerator and tag expiration dates. Groceries and food can be ordered immediately through several apps, or added to a shopping list on the screen. Photo Albums and Whiteboard apps can be used to display pictures and write down notes for other family members, while the timer and recipe apps make cooking easier. The Family Hub can be connected to from a phone, making it easy to check grocery lists or even look inside the fridge while at the grocery store.

This year has brought with its an increased focus on cleanliness, and has shown us how valuable a voice operated faucet can be. The Voice IQ technology in the smart faucets by Delta does exactly that, dispensing water at your command. The faucet which can be connected to Google Assistant or Alexa, provides a hygienic solution that eliminates the need to touch multiple surfaces and is especially convenient while cooking, as it can dispense accurate amounts of water in various units – be it cups, litres, ounces or gallons. Custom presets can also be used with the Voice IQ faucets, making it easy to fill a coffee pot or a watering can to exact levels each time. Voice controls can be used to warm up the water, as well check the water temperature. The faucet can also be used to track water usage over time, making it a truly green solution that reduces water wastage.

samsung
samsung

A steam shower is one of the best ways to relax and have a spa-like atmosphere at home, short of having a live-in masseuse. As an interior designer in Tampa and Sarasota, I have been asked on several occasions about the feasibility of having a steam room or spa in the house. For those who are renovating their home, a steam shower at home can easily be turned into a reality by Mr.Steam. With packages that include smart controls, aromatherapy, light therapy, and inbuilt speakers, Mr. Steam provides a calming retreat that can be managed from the iSTEAM3 control panel. The panel elevates the overall experience of the steam shower, with custom profiles to suit each member of the household, remembering everything from temperature to music and scents.

As a furniture and interior designer, there is nothing I love more than products that integrate well with existing interiors and furniture. With a minimal Scandinavian aesthetic, it is easy to mistake the Beosound Balance for a piece of home decor, and this is exactly what Bang & Olufsen aimed for with their new speaker. Designed in collaboration with Benjamin Hubert of Layer, the sculptural beauty of the speaker allows it to be placed on a side cabinet or displayed on a shelf, while delivering impeccable sound to the room. When placed against a wall or other surface, the rear speakers augment the sound using Active Room Compensation which tailors the acoustics to suit its placement in the room.

The elegant form of the speakers are complemented by the knitted fabric and oak wood in the design. The design does not stop at the aesthetics however, as the user experience is crafted just as carefully. The controls of the smart home speaker come to life and light up when approached, appearing only when needed. A mute button for the mic ensures privacy, and the volume levels can be modified by simply sliding a finger on the top edge of the speaker.

samsung
samsung

Interior designers in Florida are well aware of the need for blackout blinds in homes.  Serena automated shades by Lutron adds a new level of convenience to these, eliminating a step from daily life. Serena smart shades come in a variety of styles, with choices in color, fabric and type. Lutron’s Smart Bridge device can be used to pair the shades with Amazon Alexa, Google Smart Assistant, Apple Homekit and most other smart home systems. The shades can also be controlled via the brand’s Pico remote. Using the Lutron Smart Bridge and app, the shades can be set to various schedules, including opening at sunrise and closing at sunset.

June is a sleek countertop oven that is intended to replace 7 kitchen appliances – an air fryer, slow cooker, convection oven, broiler, warming drawer, dehydrator and a toaster; clearing up counter space in the kitchen. The ‘smartness’ of the oven is thanks to a camera that sits inside, which identifies food and helps the oven the camera. June is a futuristic oven, simplifying the cooking process and saving on kitchen space, all while cooking food perfectly each time. suggest relevant recipes and even select appropriate cook programs. The camera and a food thermometer allows June to cook food to the right doneness, and send updates to the phone using Alexa once the food is done cooking. The app can also be used to remotely control the oven by setting temperature and cook time, as well as to monitor the food while it cooks.

samsung
samsung

Lighting can make or break the look of an interior, and every gorgeous interior design needs a lighting choice that complements and enhances it. The Philips Hue range is one of the best products for interior lighting. Traditional and contemporary homes in Florida can benefit from Philips Hue White lighting, which offers smart functionality in calming shades of white. For those who prefer the Florida Modernist style, Hue Color Ambiance mood lighting just makes sense and evokes a James Turrell vibe. Connected to your Alexa on command you could have multiple moods of lighting at your beck and call. From simple bulbs to pendant, wall and outdoor lights, the Hue range has lighting for every task. Controlled via bluetooth or apps using the Philips Hue Bridge hub, the lights offer an array of colors to choose from, along with light presets for various tasks and the ability to schedule and automate the settings. The presets and color selections make it effortless to choose the right color temperature for activities like reading, working or even cooking, as well as to light the room according to your mood.

Robotic vacuums have changed the way we clean, turning what was once a tedious chore into something that gets done while lying on a couch and watching Netflix. And with the iRobot Roomba S9+, the chore has been simplified even more. The Roomba S9+ is easily the most advanced robotic vacuum in the market today, with an intelligent design that cleans well and a self emptying feature that does away with the need to empty the bin often. A base unit for the roomba acts as a charging dock and dirt disposal unit, holding upto 30 bins of dirt from the roomba in its disposable bag. The D shaped design of the S9+ is combined with a corner brush that helps it reach deep into every corner and clean the house thoroughly. Using the vSLAM navigational technology and a variety of sensors, the Roomba can efficiently map the house and identify obstacles. With the ability to stay out of marked ‘Keep Out Zones’, integration with popular voice assistants like Google Assistant and Alexa, and advanced scheduling capabilities, the Roomba can be set to clean specific rooms and zones unobtrusively. The roomba S9+ is a smart system that saves considerable time and effort, and is quite possibly the ultimate cleaning solution for a home.

samsung
samsung

Lawn-mowing is one of those things that most of us hate but have to do anyway – at least to avoid trouble with the HOA. Thankfully, now there’s a way out! Using the Husqvarna Automower 435X, lawn-mowing becomes another chore off the list. The Husqvarna Automower 435X is a futuristic all-wheel-drive lawn mowing robot that can be controlled using an on-board jog-wheel interface or a smartphone application. This GPS-enabled robot is capable of finding its way around yards, charging itself when it’s low on battery and can even work on a preset schedule. Designed to be weather-proof, the Automower can keep the lawn looking great, come rain or shine. What really sets the Automower apart is its ability to climb slopes making it a good solution for uneven yards. And for those worried about the robot getting stolen, there’s even a built-in anti-theft alarm.

As easy as it may seem, gardening can in reality be quite challenging. For those looking for a fool-proof and easy way to add some greenery to their homes, the Click and Grow Smart Garden 3 comes to the rescue. The Smart Garden 3 is a fully automatic self-contained gardening system that can host a wide variety of plants. The device, which has a simple and clean design, provides water, light and nutrients to plants automatically. Inspired by coffee machines, the Smart Garden uses replaceable “pods” containing seeds to grow plants. With a simple three-step setup process requiring the user to insert a pod, fill the tank with water and plug it in to a socket, getting started with a home garden has never been easier!

samsung

MYROOM BY LUTRON

myRoom by Lutron is a system that is well suited for residential and commercial spaces. Anyone can make use of the myRoom hospitality system to increase energy efficiency and improve guest experience. While hotels and hospitality brands benefit from the integrated guest room management, the system works equally well for inns and large families by offering guests and family members a simplified experience.

One of my clients uses Lutron myRoom Prime in guest and kids bedrooms to automatically turn lights on and off and set the temperature based on room occupancy. Another client uses myRoom Plus to keep his B&B running smoothly. With the system, guests are able to control the thermostat, lights and shades easily. The system integrates with electronic door locks, and welcomes guests by adjusting the temperature, turning the lights on and opening the shades automatically.

The intelligent system also adjusts the settings for when windows are opened and the room is unoccupied, and also makes it easy for the facilities manager to troubleshoot any issues that may arise for the guests. Reduced costs, increasing energy efficiency, and better guest experience is always a win – for homes and hotels alike.

ALISSE HOMEWORKS WIRED KEYPAD BY LUTRON

There are a lot of options when it comes to home lighting, ranging from natural lighting and dimmers to mood lighting. Lutron’s HomeWorks lighting system simplifies these into pre-programmable scenes and settings, easily controlled via an app. Now, Lutron has launched the perfect companion to its HomeWorks system – the Alisse Wall Control.

The sleek and modern Alisse Wall panel offers the ability to control smart lights and shades throughout the house. The panel is available in luxurious and minimal finishes like Brushed Brass, Aged Bronze, Graphite, Architectural White and Champagne among others. Available in single, double and triple button and column configuration, the panel can be customized with presets like Relax, Dining, Entertain and Blackout. Personalized engraving by Lutron can be used to denote custom presets and icons on the panel. With the wall keypad, Lutron makes the system intuitive and accessible to all. Now, a child or a guest can simply press a button with a sunrise icon to open the shades and turn on lights, or press the work button to light up the room instantly. A panic button can be set to turn off all the lights and disable the entry keypad for added safety. The possibilities are endless with Alisse.

GOOGLE NEST THERMOSTAT

In Sarasota, interior designers are often asked for tips to hide home thermostats, and understandably so. Most thermostats are unsightly, and until recently the best option to hide them was to have a programmable thermostat that reduced the need to be fiddled with frequently. Smart thermostats have changed that. With the ability to control them from your phone, or using your voice, these thermostats can be concealed easily. Yet, their designs make them display-worthy.

One of the best looking smart thermostats available today is the Google Nest Thermostat. The Nest Thermostat is the latest product from Google Nest family, marketed as an affordable smart thermostat with premium features and style. It is primarily aimed at those looking to upgrade from traditional thermostats, with a simple setup and intuitive interface. The device follows the circular design of the premium Nest Learning Thermostat, paired with a mirrored display that gives it a sleek appearance. The compact thermostat is available in four colors – Charcoal, Fog, Snow and Sand, and can be mounted on a trim plate purchased separately. The thermostat is controlled via a touch strip on the side and through -the Google Home App.

Using motion sensors and location data, the Nest Thermostat turns on its display to show the temperature when someone is nearby, and automatically switches to Eco mode when nobody is home. The app can be used to set up schedules and routines for the device and to control it from anywhere. Along with its energy saving Eco mode, the Google Home app also shows energy usage history and suggests optimizations with its Savings Finder feature, making it a truly ‘Smart’ Thermostat.

Working out at home isn’t always easy. Beyond finding the motivation to work out on a daily basis, there is also the problem of a lack of variety in many home workouts, as well as the risk of improper form. Considering the renewed interest in home gyms, many brands have launched products to support home workouts over the past year; but none do it better than Tempo Studio.

Tempo Studio is a comprehensive workout solution that offers the closest experience to being in a gym. And in some cases, even better than a gym. Like its competitors, Tempo Studio is designed as a physical unit supplemented with online classes. A simple triangular unit with a large touchscreen on top and a cabinet below, the device takes up surprisingly less space for what it offers. The 42” touchscreen is accompanied by a 3D camera on the unit, which works with AI to create a 3D model of the user. The sensor tracks the movements of the user to monitor and improve form during workouts – a feature that is the equivalent of having a personal trainer at home. The Tempo also comes with a range of plates and collars, a barbell, two dumbbells, a squat rack, workout mat, recovery roller and a heart rate monitor, which are stored in the cabinet below and on racks at the back.

The device is easy to use. To start, set up an account, enter personal details like age, height and weight, and do an introductory workout session. The device uses this workout and heart rate monitor data to figure out what weight and intensity suits each user, and to suggest other workouts. Just like the Mirror Home Gym and Peloton, Tempo Studio also offers online HIIT, Cardio and Strength Training classes with highly qualified instructors. The accompanying Temp Fit app can be used to plan workouts, take part in live classes and to monitor progress. With its highly personalized offerings, Tempo Studio is an all in one home gym that is suited for a weight training beginner or an ardent gym goer.

Take the first step towards creating your dream space. If you are a couple with multiple homes looking for a decorator near you, a hotelier doing a redesign, or a developer looking for top-notch interior design services near you, Rachel Blindauer and her team are here to bring your vision to life. With our wealth of experience and expertise, we can create stunning and functional spaces that exceed your expectations and bring you to a new height of design and sophistication.
2 Hour Interior Design Virtual or In Person Consultation

SOMETHING FOR EVERYONE

THE PIECES RACHEL RETURNS TO, AGAIN AND AGAIN

My Sarasota Neighborhood: Long Boat Key Interior Designer

My Sarasota Neighborhood: Long Boat Key Interior Designer

Nestled on the breathtaking Gulf coast, Long Boat Key offers a slice of paradise with its serene beaches, luxurious lifestyle, and enchanting sunsets. This charming Sarasota neighborhood is a haven for those seeking tranquility amidst Florida’s natural beauty.

Photo from St Regis Long Boat Key

Long Boat Key

Long Boat Key, a barrier island stretching between the Gulf of Mexico and Sarasota Bay, is more than just a destination—it’s a lifestyle. Here, the pulse of Sarasota’s rich cultural tapestry beats in harmony with the serene rhythms of coastal living. Historical charm blends with modern elegance, making it a sought-after locale for both residents and visitors alike. The community’s history, deeply rooted in the art of leisure and luxury, paints a vivid tableau of the area’s evolution from a secluded island to a premier destination.

The architectural landscape of Long Boat Key, characterized by its stunning waterfront homes and meticulously planned neighborhoods, serves as a canvas for interior designers in Sarasota, FL. Their influence is evident in the harmonious balance between structure and serenity, crafting spaces that reflect both the island’s natural beauty and the refined tastes of its inhabitants.

The Best Beaches in Long Boat Key for Sun Seekers

Imagine your feet sinking into soft, warm sand as the sun kisses the horizon – this is the daily reality at Long Boat Key’s beaches. Each shoreline offers its own unique charm, from the secluded stretches of Beer Can Island to the gentle waves at Coquina Beach. Here, sun seekers and solitude lovers alike find their slice of paradise, basking in Florida’s year-round sunshine amid a backdrop of dazzling blue waters.

Local Eateries: Where to Dine in Long Boat Key

Long Boat Key’s dining scene is as diverse as its landscape, offering palatable adventures from cozy beachside cafes to luxurious waterfront dining experiences. Mar Vista Dockside Restaurant & Pub encapsulates the island’s laid-back charm, serving fresh seafood with a side of history, while Euphemia Haye offers an upscale dining experience, enchanting guests with its eclectic menu and romantic ambiance.

For those with a penchant for the culinary arts, a visit to Harry’s Continental Kitchens is a must. This establishment not only delights the palate with inventive dishes but also offers a glimpse into the local flavor that makes Long Boat Key a hidden culinary gem.

Why Interior Designers Love Long Boat Key

Interior designers in Sarasota, FL, are drawn to Long Boat Key for its unique blend of natural beauty and architectural elegance. The island’s homes, with their panoramic vistas and open-plan living spaces, serve as a canvas for designers to infuse elements of the coastal setting into their work, creating serene, inviting spaces that blur the lines between indoor and outdoor living.

Outdoor Activities: Exploring the Natural Beauty of Long Boat Key

Beyond its sandy shores, Long Boat Key is a treasure trove of outdoor activities that showcase the natural beauty of the Gulf Coast. Kayaking through the mangrove tunnels of Quick Point Nature Preserve offers a serene escape into the island’s lush landscapes, while a day spent on the emerald greens of the Longboat Key Club promises both challenge and charm for golf enthusiasts.

Cyclists and walkers will find their haven on the island’s extensive trails, offering breathtaking views and a peaceful retreat into nature. Whether it’s exploring the rich biodiversity of the Durante Park or simply enjoying a sunset stroll along the beach, Long Boat Key provides an unmatched backdrop for outdoor adventure.

Long Boat Key’s Best Kept Secrets

Tucked away from the usual tourist trails, Long Boat Key is home to hidden gems waiting to be discovered. Joan M. Durante Community Park, a pristine example of restoration and conservation, offers a quiet oasis of native Florida flora and fauna. Here, one can easily spend hours meandering through the trails, immersed in the tranquility of nature.

Another well-kept secret is the vibrant local arts scene. The Longboat Key Center for the Arts, a division of Ringling College of Art and Design, hosts a variety of exhibitions, workshops, and events that celebrate local and national artists, reflecting the island’s rich cultural heritage and its community’s appreciation for the arts.

2 Hour Interior Design Virtual or In Person Consultation

SOMETHING FOR EVERYONE

THE PIECES RACHEL RETURNS TOAGAIN AND AGAIN

Mastering Texture in Interior Design

Mastering Texture in Interior Design

The Art of Creating Spaces That Speak

Walk into a well-designed room, and you feel it before you even see it — the subtle layering of surfaces, the invitation to reach out and touch, the sense that the space is alive.
This is the unseen language of texture, and in interior design, it’s nothing short of transformative.

Color sets the mood. Furniture defines function.
But it’s texture that tells the story.

The Quiet Power of Texture

Texture is the element that brings depth, dimension, and soul to a room.
Without it, even the most beautifully styled interiors can fall flat — polished but curiously hollow.

Consider the quiet tension between smooth marble and nubby linen, the comfort of a velvet armchair against the rough honesty of reclaimed wood.
This interplay of contrasts doesn’t just please the eye — it engages the senses, creating an emotional connection to the space.

Great designers understand that texture is not merely a visual tool; it’s an experiential one.
It transforms rooms into environments, and houses into homes.

Curating Texture Room by Room

Each room carries its own emotional rhythm — and the textures you choose should honor that.

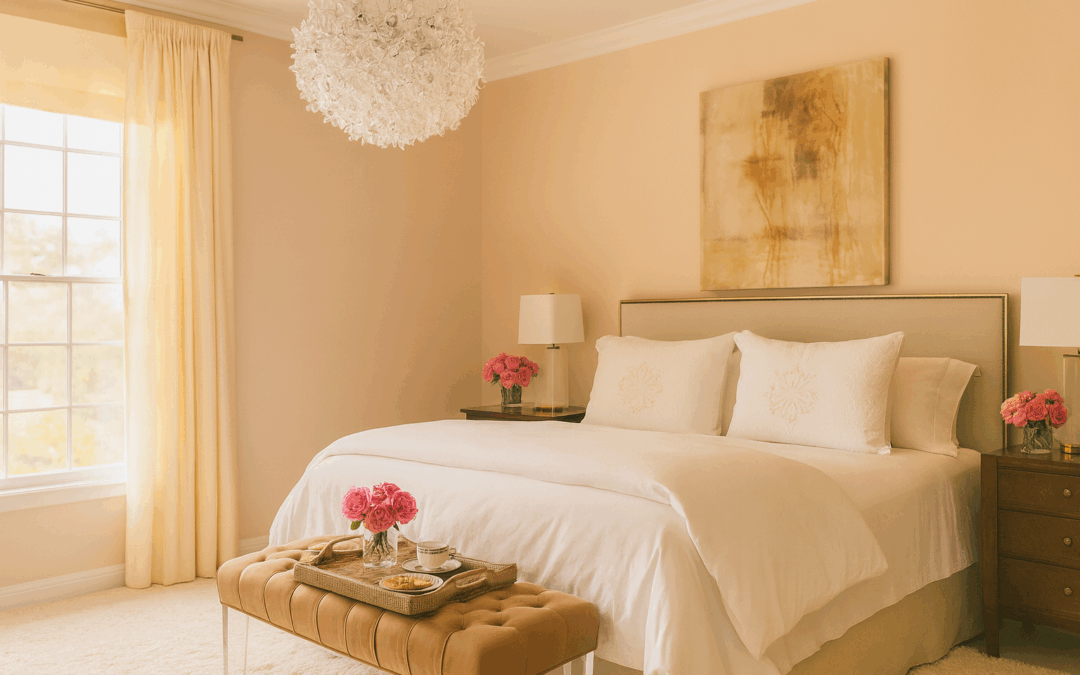
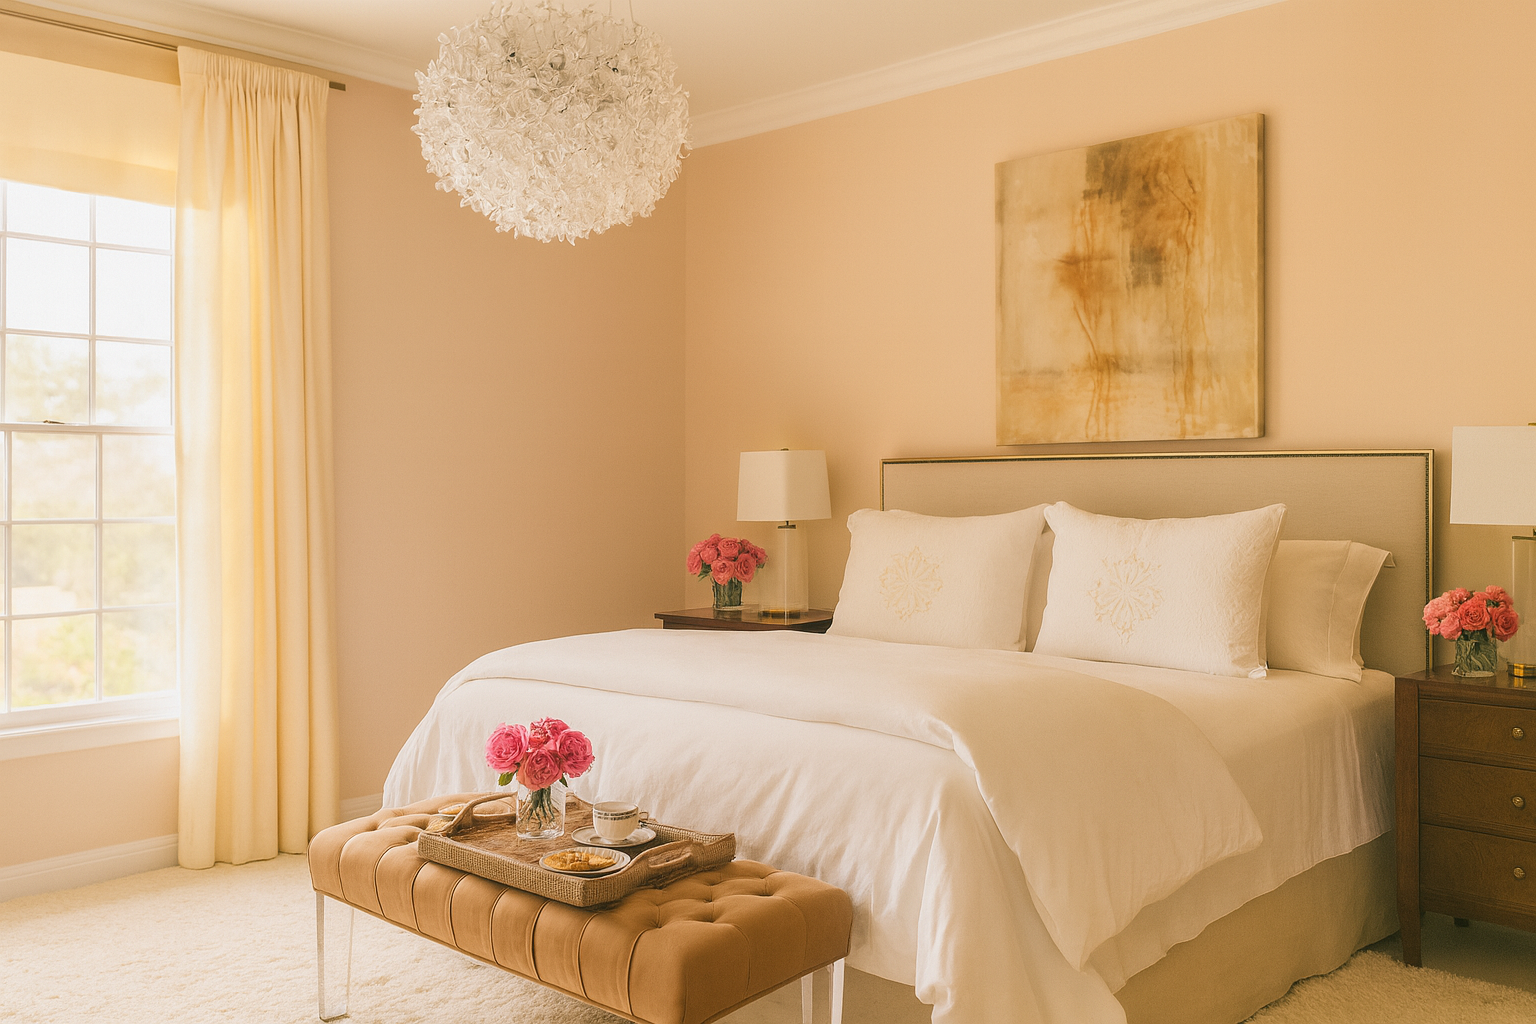
In bedrooms, soft, enveloping materials like silk, cashmere, and plush carpeting create an atmosphere of rest and retreat.
Think layered bedding, velvet headboards, and the comforting heft of a woven throw at the foot of the bed.

By contrast, kitchens and bathrooms thrive with clean, durable surfaces: honed stone countertops, ceramic tiles, brushed metals.
Here, texture balances beauty with the daily demands of living.

Living rooms, the gathering spaces of our homes, call for a curated symphony of both.
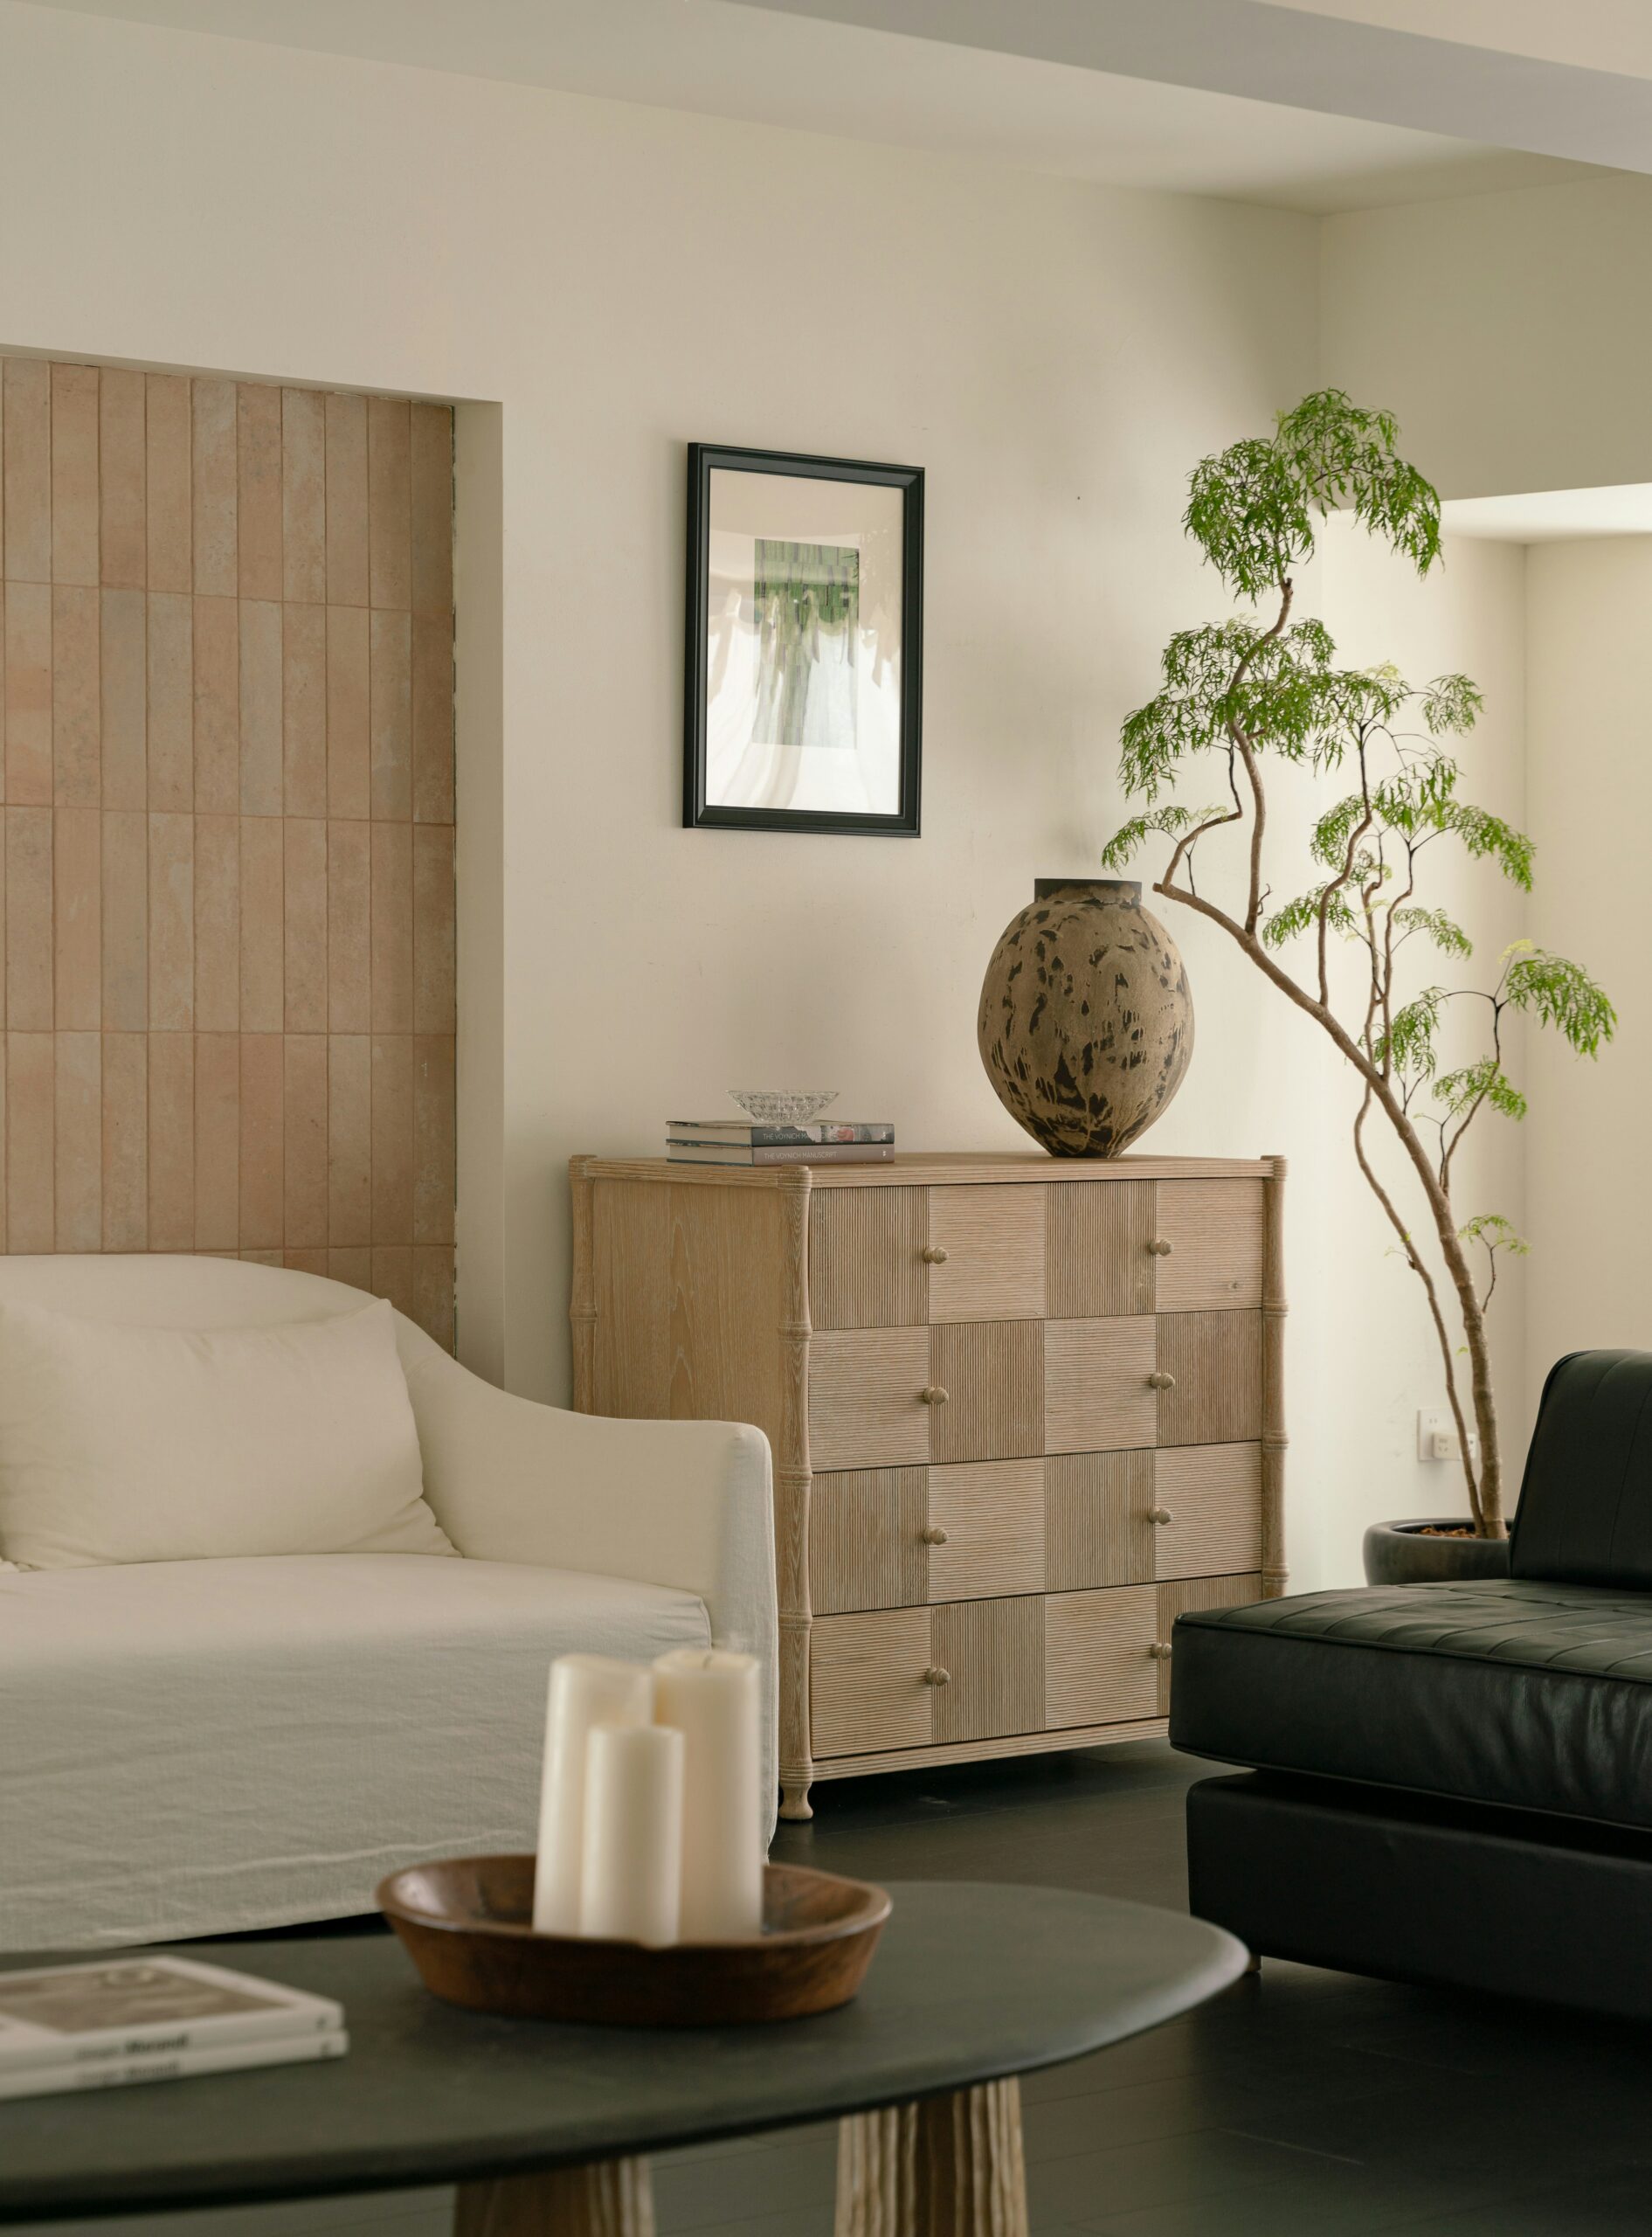
A tactile mix — supple leather, coarse knits, cool glass, natural wood — invites touch, conversation, and lingering.

The Art of Balancing Texture

True mastery lies not in simply adding textures, but in orchestrating them.

Start by establishing a base texture that grounds the room — perhaps the rich grain of oak flooring or the soft neutrality of a wool rug.
From there, introduce contrasts: a smooth ceramic lamp on a textured console, a linen sofa crowned with velvet cushions.

But remember — balance is delicate.
An overload of rugged materials can make a room feel hard-edged and restless.
Too many soft elements, and it risks becoming saccharine or shapeless.

Natural materials — wood, stone, cotton, greenery — offer a timeless antidote, bridging disparate textures with organic ease.

“Texture isn’t about chaos or excess,” says designer Rachel Blindauer.
“It’s about intentional variety. It’s about creating emotional depth that you can feel the moment you walk in.”

Texture Is Not a Detail — It’s a Foundation

The best-designed homes aren’t perfect — they’re alive.
Their walls carry the patina of real life. Their surfaces invite interaction. Their rooms breathe and evolve with the people who inhabit them.

Texture is what makes this possible.
It’s what transforms spaces from merely seen to truly felt.

Whether it’s the warmth of weathered wood under your fingertips, the crisp coolness of linen brushing your skin, or the unexpected delight of a hand-woven basket catching your eye — texture brings rooms into vivid, vibrant being.

In the end, mastering texture isn’t about following rules.
It’s about understanding how the surfaces around us shape the way we live — and using that knowledge to craft homes that are as richly layered as life itself.

2 Hour Interior Design Virtual or In Person Consultation

SOMETHING FOR EVERYONE

THE PIECES RACHEL RETURNS TO, AGAIN AND AGAIN
Designing a Room That Grows with Your Child: Practical Tips and Ideas

Designing a Room That Grows with Your Child: Practical Tips and Ideas

As a parent, you want to provide a nurturing and adaptable space for your new baby, a room that can evolve with them as they reach different milestones in their development. The following are essential considerations, practical tips, and creative ideas to design a room that not only meets your baby’s immediate needs but also adapts seamlessly as they grow into toddlers, children, and beyond. Get ready to create a space that will support your child’s growth, foster their imagination, and provide a sanctuary for them to thrive in.

Choose a Neutral Backdrop for the Bedding and Art

Opt for a neutral color palette as the base for your baby’s room. Soft shades such as light gray, beige, or pastels create a calming environment and can easily transition as your child grows. Neutrals provide a timeless backdrop, allowing you to change the room’s art and bedding in the future without repainting.

Invest in Convertible Furniture

To maximize functionality and adaptability, invest in convertible furniture. A crib that can later transform into a toddler bed and eventually a twin-sized bed is an excellent long-term investment. Similarly, consider a changing table that converts into a dresser, saving both space and money as your child’s needs change.

Create Ample Storage Space

Children accumulate toys, books, and clothes as they grow. Ensure a clutter-free room by incorporating ample storage solutions. Opt for multi-purpose furniture like storage ottomans or benches that provide both seating and hidden storage. Install open shelves to display books and toys, making them easily accessible for your child as they grow older.

Designate Zones for Learning and Play

As your child grows, they’ll require dedicated areas for learning and play. Designate a cozy reading nook with a comfortable chair, bookshelf, and soft lighting to encourage a love for books. Set up a play corner with a playmat, storage bins, and a small table for creative activities. These defined spaces foster independence and allow your child to engage in various activities within their room.

Incorporate Adjustable Lighting

Lighting plays a crucial role in creating a soothing atmosphere. Install adjustable lighting options such as dimmer switches or lamps with varying levels of brightness. This allows you to adapt the lighting to your child’s needs as they transition from a nursery to a toddler or school-age room.

Consider Safety and Accessibility

To ensure your child’s safety, design the room with their needs in mind. Anchor furniture to the wall to prevent tip-overs and select child-proof hardware. Install window guards or cordless blinds for window safety. Keep electrical outlets covered and ensure that any rugs or mats are securely fastened to the floor. Regularly check the room for potential hazards as your child grows.

Designing a room for your new baby that grows with them is a thoughtful and exciting process. By considering their changing needs and preferences at different stages of development, you can create a space that will adapt and evolve with them. From choosing versatile furniture and incorporating ample storage solutions to creating play and learning areas, every element of the room should be carefully planned to support your child’s growth and development. Remember to prioritize safety and involve your child in the design process to make the room feel personal and special to them. With a well-designed and adaptable room, you can create a nurturing environment that will foster your child’s creativity, independence, and overall well-being as they journey through childhood. Enjoy the process of designing a room that will grow alongside your child, and watch as it becomes a cherished space filled with memories and love.


References:

How to Set Up a Beautiful Montessori Bedroom https://montessori-academy.com/blog/montessori-bedroom/

Ages & Stages – Infancy (https://www.choc.org/primary-care/ages-stages/)
Basics of Child Development (https://www.psychologytoday.com/us/basics/child-development)


2 Hour Interior Design Virtual or In Person Consultation

SOMETHING FOR EVERYONE

THE PIECES RACHEL RETURNS TO, AGAIN AND AGAIN