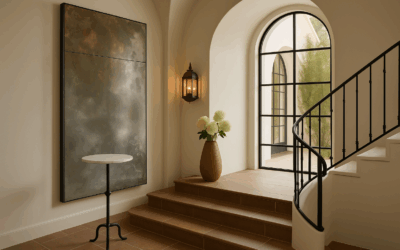
There is a moment on every Nantucket project when the design language becomes clear. It rarely happens at the first meeting or in the first round of material selections. It happens when you’ve spent enough time on the island to understand not just the physical environment — the grey shingles, the cobblestones, the specific quality of Atlantic light — but the emotional register that Nantucket demands of its interiors. A Nantucket home should feel as though it has always been there and always will be. That is not a style. It is a relationship between a place and a space.
Safe Harbor was a project that taught me a great deal about that relationship — and about the particular kind of discipline that coastal design at the highest level requires.
The Brief: A Retreat That Earns Its Name
The clients came to me with a clear ambition: a home that would function as a genuine retreat — not a vacation rental calibrated for strangers, not a showcase property designed to impress visitors, but a private sanctuary calibrated entirely around how they wanted to spend their days on the island. They sail. They cook. They read. They entertain, but quietly — dinner for eight rather than parties for forty. They wanted to feel, the moment they walked through the door from the ferry, that the pace of the island had already slowed everything down.
That brief contained a design philosophy inside it. A home that produces a genuine shift in one’s internal state — that slows the breath and quiets the mind simply by virtue of being entered — is designed around restraint, not abundance. Around the careful curation of what is present, and the equally deliberate removal of everything that isn’t necessary.
Materials: Working With Nantucket’s Existing Language
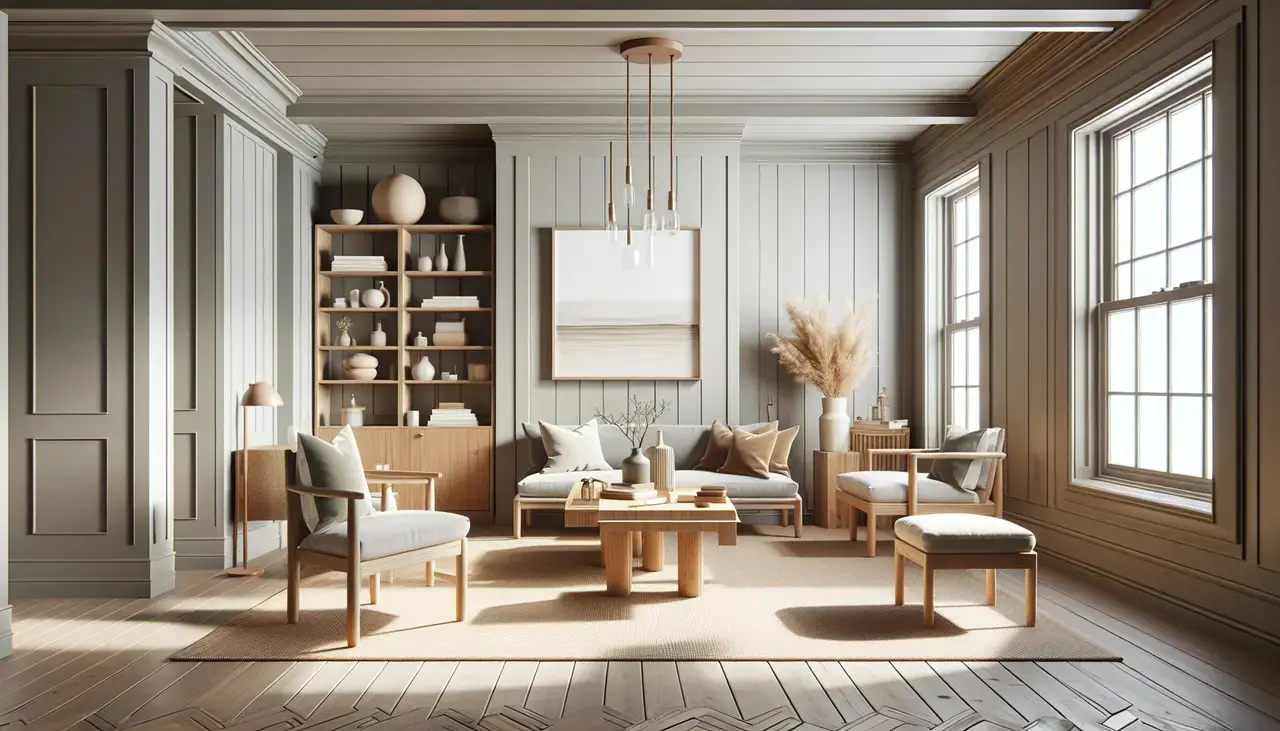
Nantucket has a visual vernacular developed over three centuries: grey-weathered cedar shingles, white trim, wide-plank floors darkened with age and salt air, exposed timber in the right contexts, and a palette drawn from the landscape itself — the bleached dunes, the deep blue-grey of the Atlantic in October, the pale gold of beach grass at the end of summer. These elements are not decorative choices. They are the background against which every interior decision is made.
For Safe Harbor, we embraced that vernacular at the material level — wide-plank white oak floors with a natural oil finish, plaster walls in a tone that reads as a warm white in direct light and shifts toward grey as the day softens, exposed ceiling beams painted the same tone as the walls so they read as architectural texture rather than structural statement. The result was a background so carefully calibrated that the furnishings and objects — themselves selected with equal care — appeared to belong exactly where they were placed.
The Living Spaces: Designed Around the View
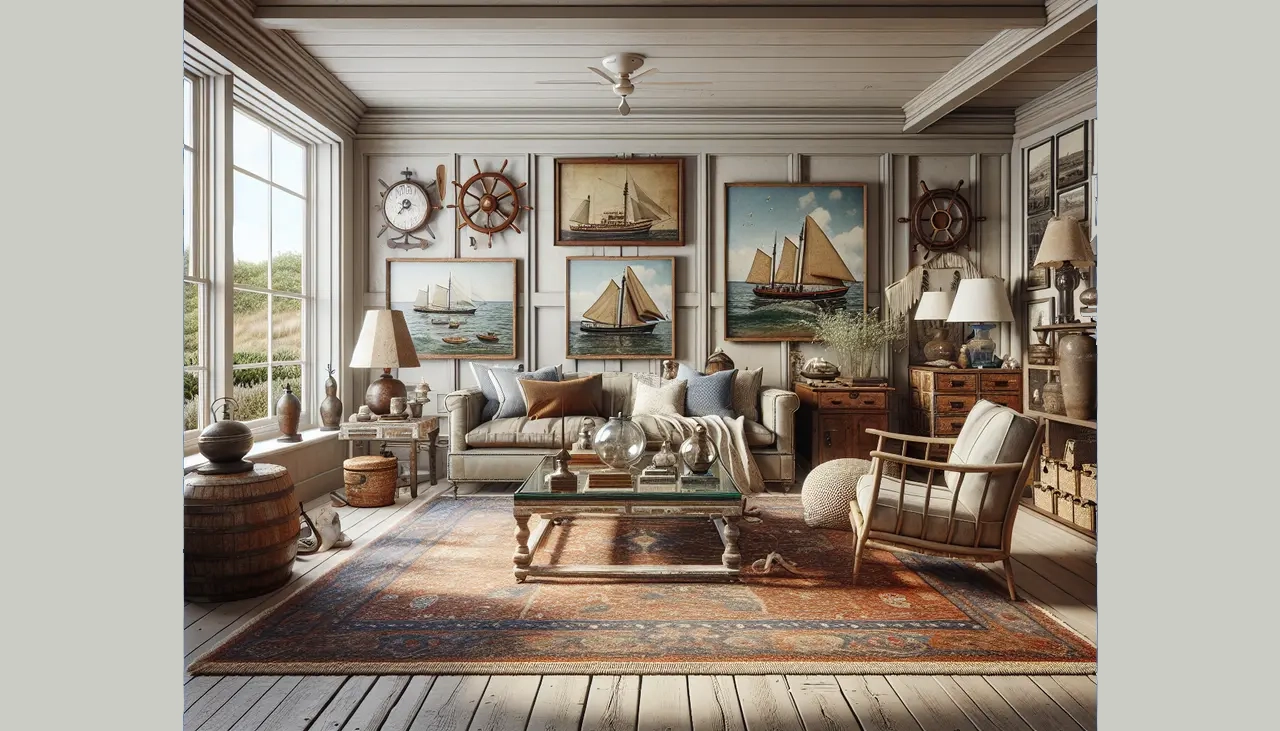
Every major seating arrangement in Safe Harbor was oriented not toward a television or a fireplace as the primary focal point, but toward the water. This sounds obvious in theory and is surprisingly uncommon in practice: the instinct to place a sofa against the longest wall, facing into the room, is hard to override even when a view worth living with is available. We overrode it consistently throughout the project, and the result is a home where every room feels connected to the landscape even with the windows closed.
The main living area was furnished with a generous, deeply comfortable sofa in a natural linen — a fabric that would develop a softened, lived-in quality over time rather than staying forever pristine — paired with a pair of low-slung chairs in an aged leather whose tobacco tone echoed the color of the wide-plank floors. The coffee table was a single slab of reclaimed elm, its grain and natural edge left fully visible, on a base of blackened steel. The room was designed to invite you to stay for hours. It succeeds.
The Kitchen: Function as the Primary Luxury
The clients cook seriously, so the kitchen was designed with a professional’s understanding of workflow and a homeowner’s understanding of aesthetics. Custom cabinetry in a painted sea-grey with unlacquered brass hardware. A honed Calacatta marble for the primary work surface — honed, not polished, so that the surface develops a natural patina with use rather than showing every watermark. A professional-grade range positioned beneath a plaster hood that made the appliance feel integrated into the architecture rather than inserted into it.
Storage was organized around the way they actually cook: spices and oils accessible at the stove without opening a cabinet, a dedicated pull-out for the cast iron collection that would otherwise occupy three shelves of general storage, a wine refrigerator positioned near the dining room door rather than at the far end of the kitchen. Every decision was made by asking: how does this support the specific way this specific family uses this space?
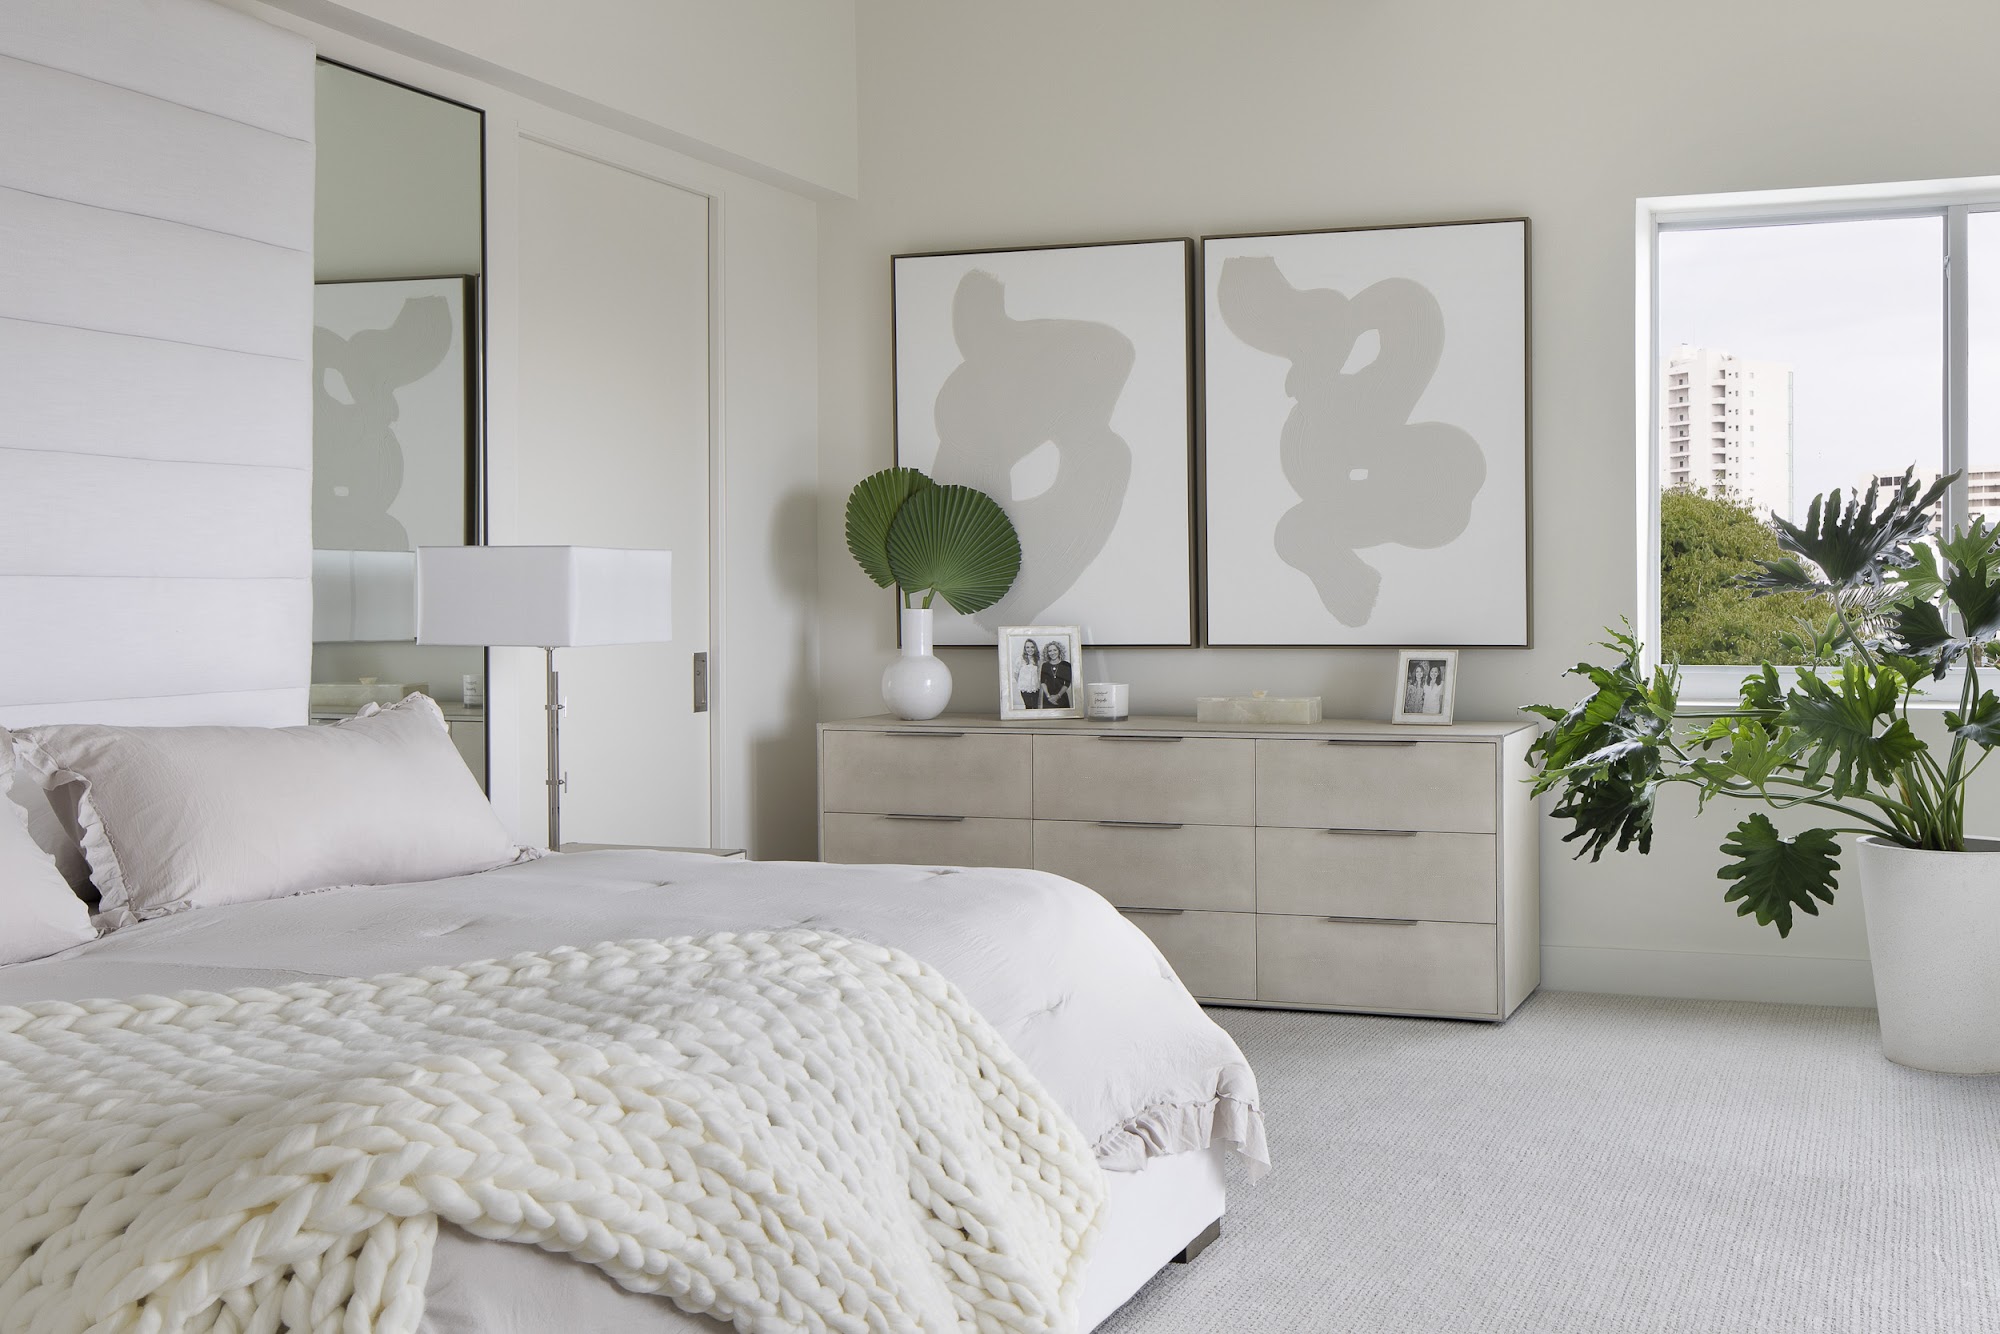
The Bedrooms: Where Sanctuary Is Non-Negotiable
On Nantucket, the bedroom is not merely a room for sleeping. It is a room for being — for the long, unscheduled hours of genuine rest that mainland life rarely permits. We treated the master bedroom with that understanding: blackout Roman shades in a natural linen that blocked light completely at night but allowed the morning sun to flood the room when raised; bedding in an organic cotton percale washed to a softness that cotton develops only with laundering; a reading chair positioned in the corner where the south-facing window meets the west-facing one, collecting light from both directions throughout the day.
Nothing in the bedroom was decorative without also being functional or genuinely loved. The art above the bed was a large-format photograph of the harbor taken at dawn — grey, quiet, luminous — that the client had made years earlier and never properly displayed. Finding that piece a context worthy of it was one of the most satisfying moments of the entire project.
What Safe Harbor Taught Me About Coastal Design
Every project teaches something, and Safe Harbor’s lessons were about the relationship between restraint and richness. The most luxurious interiors I’ve designed on Nantucket — and elsewhere — are not the most elaborate. They are the most resolved: spaces where every element has been examined, questioned, and either earned its place or been removed. What remains after that process is a room that feels, to the person living in it, like exactly the right version of itself.
That is what I mean when I say that the best interior design is invisible. Not absent. Invisible — so perfectly suited to the people and the place it serves that it stops being “design” and becomes simply: home.


Marais Chandelier
$2,300

Marais Woven Rattan Chest
$2,796

Sculptural Serenity Vase
$452
SOMETHING FOR EVERYONE
THE PIECES RACHEL RETURNS TO, AGAIN AND AGAIN
Before you go
Not sure what your style is? Take the two-minute Style Quiz and I’ll send you your look.