Making a Small Kitchen Feel Bigger, Not Just Work Better
Everything above is about organization — where things live. This next part is about perception: the choices that make the same square footage read as larger. Organization solves the drawer. These solve the room.
Start With Light—But Not Just White
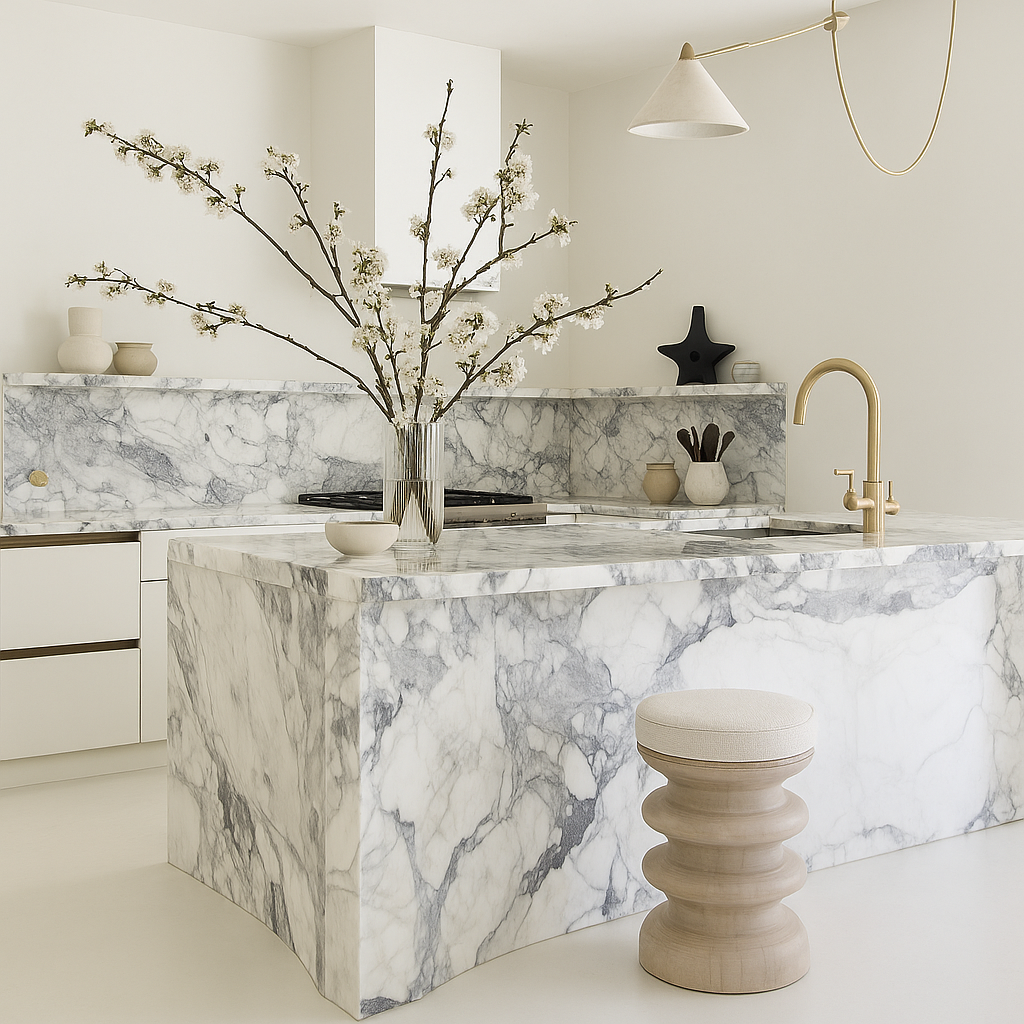
The default move for small kitchens has long been: paint everything white. And while white reflects light and opens up space visually, it can also flatten a room when overused. Instead, consider a palette of soft neutrals—putty, bone, mushroom, or even a chalky pale color.
In my design work, I love layering matte finishes to diffuse light naturally. For contrast, consider polished or high-gloss elements: a mirrored backsplash, lacquered cabinetry, or a glazed ceramic lamp. The play between sheen and softness adds dimension without adding visual weight.
Draw the Eye Up: Vertical Strategies That Work
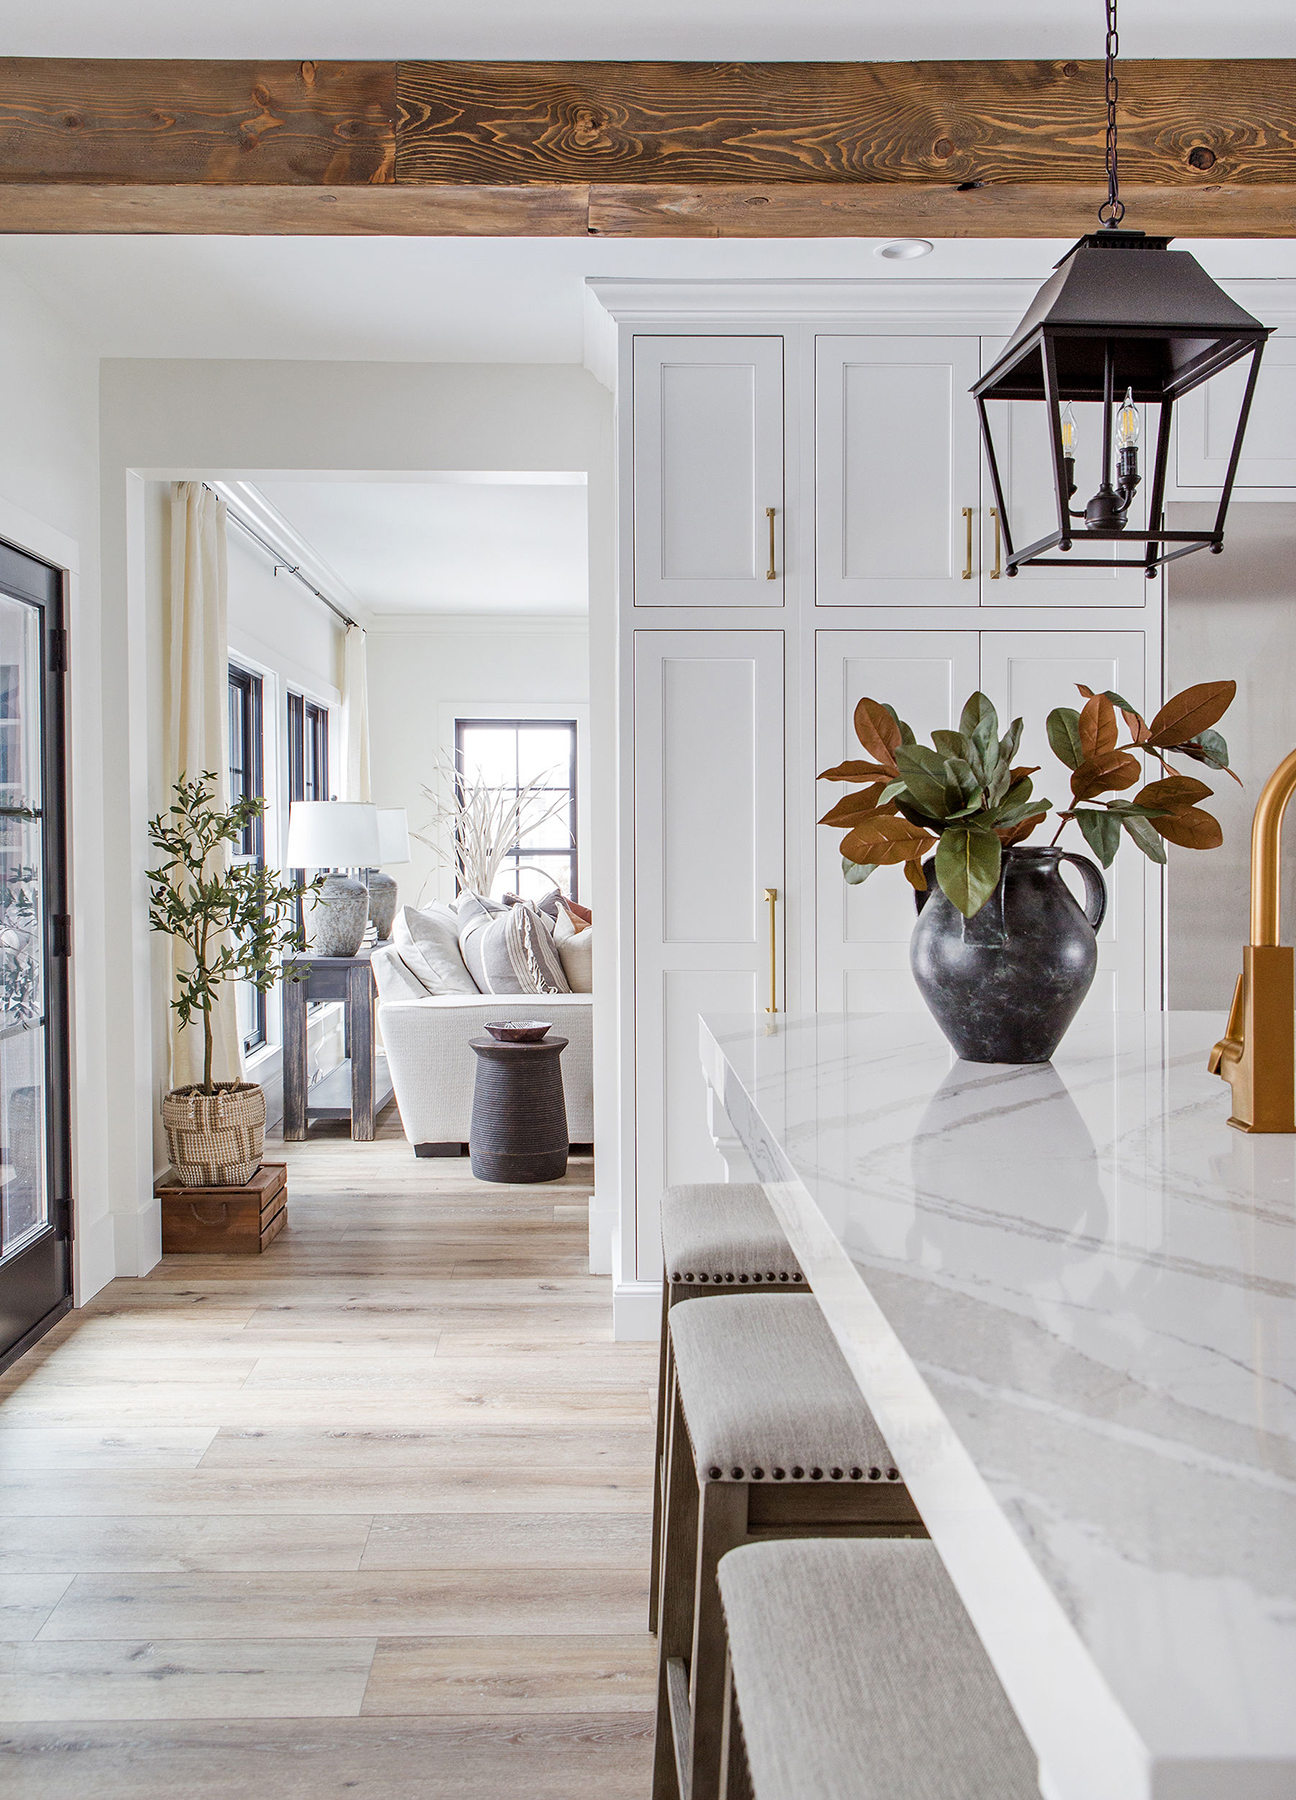
Verticality is a designer’s secret weapon in smaller kitchens. When space is limited side-to-side, build up.
Stacked tile that climbs to the ceiling, full-height cabinetry, or vertical paneling draws the eye upward, giving the illusion of height. For example use vintage milk glass pendants and custom floor-to-ceiling shelving to give an 8-foot ceiling surprising lift.
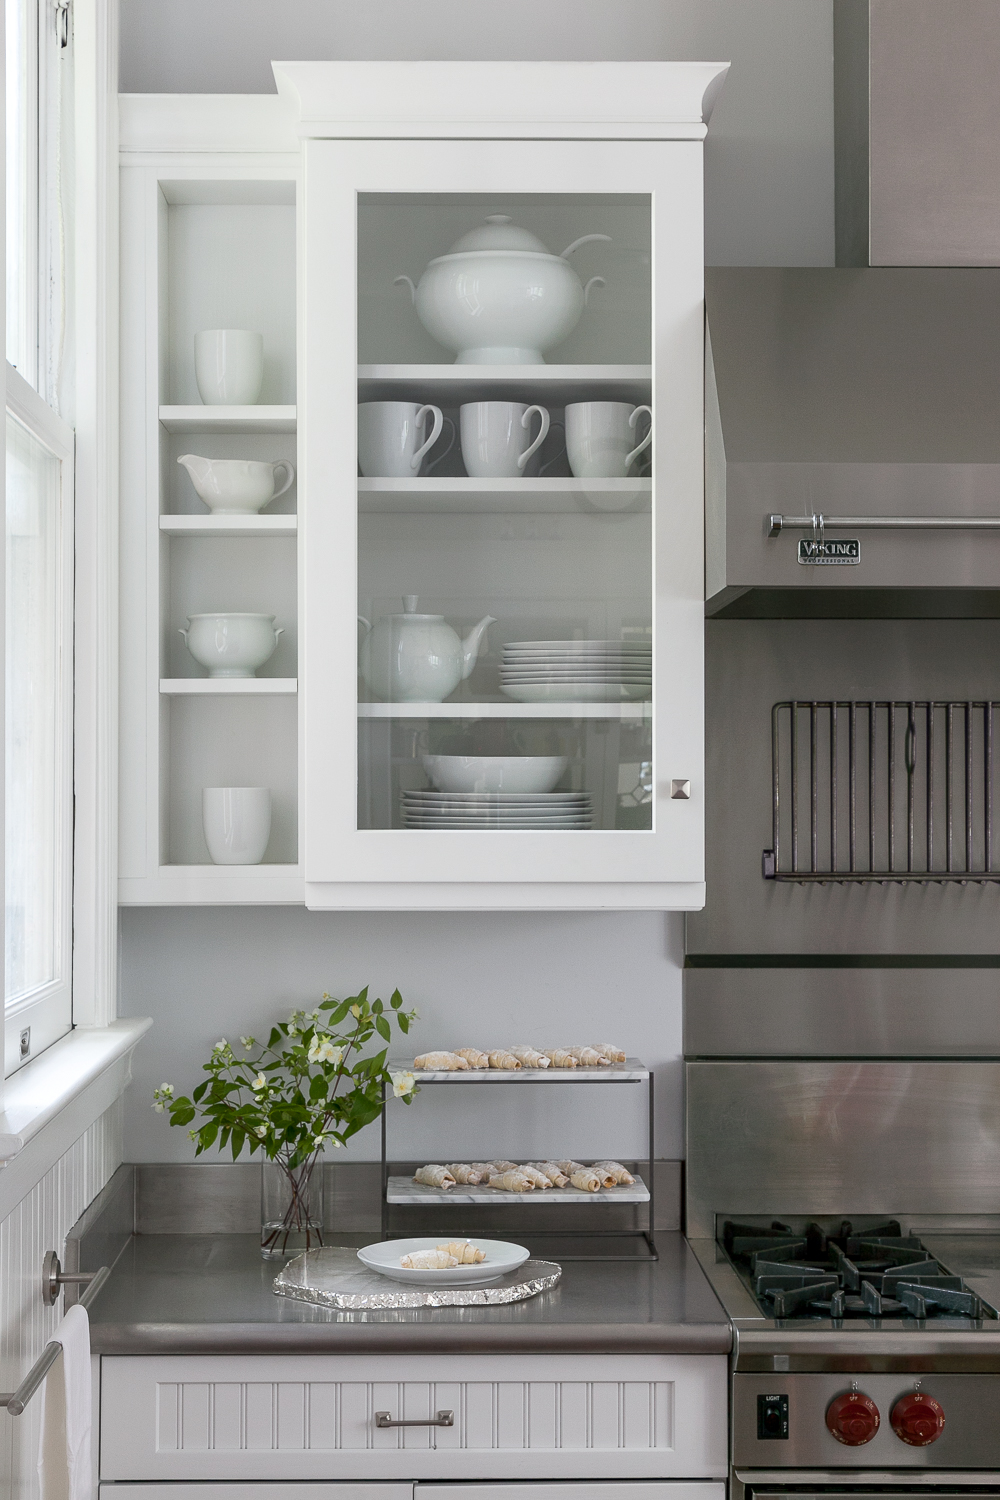
The Breathing Room of Glass and Open Shelving
Open shelving has gotten a bad rap, but when done with restraint, it can be transformational.
Glass-front cabinets or neatly curated open shelves introduce “negative space”—an area where the eye can rest. I use these to highlight a stack of linen napkins, a few handmade vessels, or a woven tray from the Rachel Blindauer shop. Just don’t overcrowd. A few beautiful, functional pieces go further than a cluttered display.
“Clutter is the enemy of spaciousness—edit ruthlessly, and your kitchen will reward you.”
Common Design Mistakes That Shrink a Kitchen
Many kitchens feel smaller than they are because of common, and easily avoidable, missteps:
-
Heavy, dark cabinetry: Deep espresso and cherry woods with ornate trim can feel oppressive in tight quarters.
-
Overly busy backsplashes or flooring: High-contrast grout lines and fussy patterns visually “chop” the space.
-
Mismatched finishes: While mixing metals is trending, doing so without intention creates visual chaos. Stick to one or two complementary tones.
-
Flat lighting: The biggest offender. Overhead-only lighting casts shadows and deadens the room. I recommend a mix of ambient, task, and accent lighting to create warmth and balance.

Small Changes, Big Visual Payoff
Not every kitchen needs a gut renovation. Some of the most effective changes are surprisingly simple:
-
Replace heavy blinds with straw Roman shades or let the natural light shine in if privacy allows.
-
Add a runner rug that leads the eye down the galley or across the kitchen floor.
-
Update your cabinet hardware with clean-lined, tone-on-tone pulls for a subtle modern refresh.
-
Install under-cabinet lighting to illuminate workspaces and add dimensional glow.
You can find several of my favorite lights for kitchen and runners in my curated collections.

The Real Secret to a Small Kitchen
Designing a kitchen that feels bigger is not about expansion—it’s about refinement. Thoughtful choices in palette, lighting, texture, and layout can create airiness and ease, no matter the square footage. The secret? Prioritize visual clarity, embrace restraint, and remember that every detail contributes to the whole.
If you’re ready to transform your kitchen or need guidance for a full-home redesign, I invite you to explore my interior design services or browse the Rachel Blindauer Shop for elevated essentials that turn utility into beauty.
THE PIECES RACHEL RETURNS TO, AGAIN AND AGAIN


Marais Chandelier
$2,300

Marais Woven Rattan Chest
$2,796

Sculptural Serenity Vase
$452
SOMETHING FOR EVERYONE
THE PIECES RACHEL RETURNS TO, AGAIN AND AGAIN